Thoughtfully renovated and filled with natural light, this move-in-ready home offers the perfect blend of comfort and function. From the walk-in scullery to the private backyard views, every space contributes to easy living and effortless gathering.
Designed for everyday living, you’ll love the walk-in pantry just off the kitchen — a calm, organized space with dedicated nooks for your most-used appliances tucked neatly behind a pocket door. The drop-zone mudroom and laundry area create a seamless landing spot from the garage, complete with generous storage and a convenient folding counter that makes daily routines effortless.
Expansive kitchen windows overlook the backyard and flood the space with natural light. With no home directly behind, the view stretches across neighboring yards and, when the trees are full, feels a little like your own private forest retreat in the heart of the city. Morning sun brightens the east-facing bedrooms and living areas, while warm afternoon light pours into the kitchen and fireplace room — truly the heart of the home. The large deck extends your living space outdoors, offering the perfect backdrop for entertaining, relaxing, and creating memories.
Upstairs, the second level features a spacious primary suite with a double vanity and walk-in shower, along with a well-appointed hall bath offering its own double vanity and tub/shower combination. Two comfortable secondary bedrooms complete the level.
The expansive third-floor bedroom has a traditional closet along with a walk-in closet that provides flexible space. Downstairs, the finished basement adds even more room to spread out — ideal for movie nights, workouts, or play.
Located just one block from Roe Park, near Meadowbrook Park, and minutes from the shops and restaurants along 119th Street, this home offers the perfect blend of neighborhood charm, outdoor access, and everyday convenience.
Sold
Price Unknown
10206 Linden St, Overland Park, KS 66207
4beds
2,660sqft
Single Family Residence
Built in 1964
0.26 Acres Lot
$636,100 Zestimate®
$--/sqft
$3,874 Estimated rent
Home value
$636,100
$592,000 - $681,000
$3,874/mo
Zestimate® history
Owner options
List your home for rent
$3,874/mo
Rent Zestimate®
Find your next renter with Zillow Rental Manager. Plus, with online applications, you can quickly screen prospective tenants – for free.
$3,874/mo
Rent Zestimate®
Refinance and save
Refinancing to a lower rate could help reduce your monthly payments and save thousands over the life of the loan.
Explore your selling options
Work with a Zillow partner agent
Leverage their expertise and Zillow's premium Showcase listings to get your home seen by more buyers.
Get startedList with your own agent
Get your home in front of millions of buyers by listing it on Zillow.
Learn how to do itSell it yourself
Take full control of how buyers see your home on Zillow by listing For Sale by Owner (FSBO).
List your homeWhat's special
Zillow last checked:
Listing updated:
Listed by:
Suzanne Wessel 816-739-1364,
KW KANSAS CITY METRO
Bought with:
Aubree Keck, SP00236999
KW KANSAS CITY METRO
Source: Heartland MLS as distributed by MLS GRID,MLS#: 2602834
Facts & features
Interior
Bedrooms & bathrooms
- Bedrooms: 4
- Bathrooms: 3
- Full bathrooms: 2
- 1/2 bathrooms: 1
Primary bedroom
- Level: Second
Bedroom 2
- Level: Second
Bedroom 3
- Level: Second
Bedroom 4
- Level: Third
Primary bathroom
- Level: Second
Bathroom 2
- Level: Second
Dining room
- Level: First
Family room
- Level: First
Half bath
- Level: Lower
Kitchen
- Level: First
Laundry
- Level: Lower
Living room
- Level: First
Recreation room
- Level: Basement
Heating
- Forced Air
Cooling
- Electric
Appliances
- Laundry: Laundry Room, Lower Level
Features
- Basement: Finished,Interior Entry
- Number of fireplaces: 1
Interior area
- Total structure area: 2,660
- Total interior livable area: 2,660 sqft
- Finished area above ground: 2,046
- Finished area below ground: 614
Property
Parking
- Total spaces: 2
- Parking features: Attached
- Attached garage spaces: 2
Lot
- Size: 0.26 Acres
Details
- Parcel number: NP484000050011
Construction
Type & style
- Home type: SingleFamily
- Property subtype: Single Family Residence
Materials
- Frame
- Roof: Composition
Condition
- Year built: 1964
Utilities & green energy
- Water: Public
Community & HOA
Community
- Subdivision: Monitor Square
HOA
- Has HOA: No
Location
- Region: Overland Park
Financial & listing details
- Tax assessed value: $439,500
- Annual tax amount: $4,869
- Date on market: 2/20/2026
- Ownership: Private
Price history
| Date | Event | Price |
|---|---|---|
| 3/13/2026 | Sold | -- |
Source:  Heartland MLS as distributed by MLS GRID #2602834 Report a problem Heartland MLS as distributed by MLS GRID #2602834 Report a problem | ||
| 2/22/2026 | Pending sale | $575,000$216/sqft |
Source: Heartland MLS as distributed by MLS GRID #2602834 Report a problem | ||
| 2/20/2026 | Listed for sale | $575,000+60.2%$216/sqft |
Source: Heartland MLS as distributed by MLS GRID #2602834 Report a problem | ||
| 4/19/2021 | Sold | -- |
Source: Heartland MLS as distributed by MLS GRID #2308894 Report a problem | ||
| 3/13/2021 | Pending sale | $359,000+33%$135/sqft |
Source: Heartland MLS as distributed by MLS GRID #2308894 Report a problem | ||
| 8/22/2018 | Listing removed | $1,800$1/sqft |
Source: Owner Report a problem | ||
| 8/16/2018 | Listed for rent | $1,800$1/sqft |
Source: Owner Report a problem | ||
| 3/13/2013 | Sold | -- |
Source: Agent Provided Report a problem | ||
| 1/17/2013 | Listed for sale | $270,000-0.4%$102/sqft |
Source: RE/MAX Best Associates #1811984 Report a problem | ||
| 5/11/2008 | Listing removed | $271,000$102/sqft |
Source: Listhub #1461230 Report a problem | ||
| 4/21/2008 | Listed for sale | $271,000$102/sqft |
Source: Listhub #1461230 Report a problem | ||
Public tax history
| Year | Property taxes | Tax assessment |
|---|---|---|
| 2025 | $4,869 +3.4% | $50,542 +4% |
| 2024 | $4,709 +2.8% | $48,587 -10.5% |
| 2023 | $4,583 +7.7% | $54,315 +24.3% |
| 2022 | $4,256 | $43,700 +0.1% |
| 2021 | -- | $43,677 +2% |
| 2020 | $4,372 | $42,815 +4.5% |
| 2019 | -- | $40,963 +2.7% |
| 2018 | -- | $39,882 +3.7% |
| 2017 | $4,006 +12.3% | $38,456 +14.1% |
| 2016 | $3,566 +9.1% | $33,695 +7% |
| 2015 | $3,269 +4.1% | $31,499 +9.5% |
| 2013 | $3,140 +8.3% | $28,773 +0.1% |
| 2012 | $2,898 +2.8% | $28,750 |
| 2010 | $2,820 +30.4% | $28,750 +27.3% |
| 2009 | $2,162 -8.1% | $22,586 -5.3% |
| 2008 | $2,354 +1.1% | $23,851 |
| 2007 | $2,329 +8.6% | $23,851 +2.8% |
| 2006 | $2,145 | $23,196 +3.8% |
| 2005 | -- | $22,344 |
Find assessor info on the county website
Neighborhood: Trailwood South
Nearby homes
- $458,5004 bd2 ba2k sqft10212 Linden St, Overland Park, KS 66207Off Market
- $546,9004 bd3 ba2.3k sqft10200 Linden St, Overland Park, KS 66207Off Market
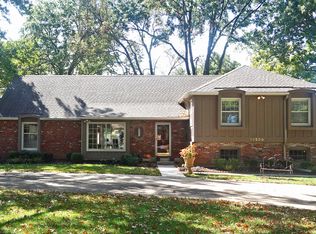
- $629,6004 bd3 ba2.1k sqft4807 W 102nd St, Overland Park, KS 66207Off Market
- $412,2003 bd2 ba1.5k sqft10218 Linden St, Overland Park, KS 66207Off Market
- $444,3004 bd2 ba1.8k sqft10205 Cedar St, Overland Park, KS 66207Off Market
- $--3 bd3 ba2.7k sqft10201 Cedar St, Overland Park, KS 66207Sold
- $411,3004 bd3 ba2.2k sqft4813 W 102nd St, Overland Park, KS 66207Off Market
- $439,9003 bd2 ba1.7k sqft10207 Linden St, Overland Park, KS 66207Off Market
Nearby schools
GreatSchools rating
- 10/10Trailwood Elementary SchoolGrades: PK-6Distance: 0.9 mi
- 8/10Indian Woods Middle SchoolGrades: 7-8Distance: 1 mi
- 8/10Shawnee Mission South High SchoolGrades: 9-12Distance: 0.8 mi
Schools provided by the listing agent
- High: SM South
Source: Heartland MLS as distributed by MLS GRID. This data may not be complete. We recommend contacting the local school district to confirm school assignments for this home.
Get a cash offer in 3 minutes
Find out how much your home could sell for in as little as 3 minutes with a no-obligation cash offer.
Estimated market value
$636,100
Get a cash offer in 3 minutes
Find out how much your home could sell for in as little as 3 minutes with a no-obligation cash offer.
Estimated market value
$636,100
- Kansas
- Johnson County
- Overland Park
- 66207
- Trailwood South
- 10206 Linden St
Nearby cities
Nearby neighborhoods
Nearby zip codes
Other Overland Park Topics
