Skip main navigation
Sold for $680,000
  • $680,000

    10206 N 105TH Way, Scottsdale, AZ 85258

    2beds
    2baths
    2,041sqft
    Single Family Residence
    Built in 1990
    476 Square Feet Lot
    $675,700 Zestimate®
    $333/sqft
    $3,927 Estimated rent

    Home value

    $675,700

    $615,000 - $743,000

    $3,927/mo

    Zestimate® history
    Loading
    Loading...

    Owner options

    List your home for rent

    $3,927/mo

    Rent Zestimate®

    Find your next renter with Zillow Rental Manager. Plus, with online applications, you can quickly screen prospective tenants – for free.

    Learn more

    $3,927/mo

    Rent Zestimate®

    Refinance and save

    $4,851/mo

    Est. payment

    Refinancing to a lower rate could help reduce your monthly payments and save thousands over the life of the loan.

    See today's rates

    $4,851/mo

    Est. payment

    Explore your selling options

    Work with a Zillow partner agent

    Leverage their expertise and Zillow's premium Showcase listings to get your home seen by more buyers.

    Get started

    List with your own agent

    Get your home in front of millions of buyers by listing it on Zillow.

    Learn how to do it

    Sell it yourself

    Take full control of how buyers see your home on Zillow by listing For Sale by Owner (FSBO).

    List your home

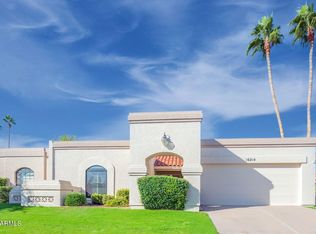
    What's special

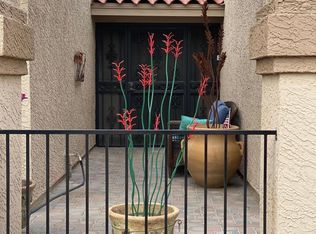
    Premier Floor Plan with 2 large Primary Suites plus Large Den, 40+Ft Patio Many upgrades: Granite Kitchen, Stainless Appliances, Plantation Shutters, light travertine flooring, newer ceiling fans in hm and patio; newer faucets, washer, dryer, microwave, disposal, comfort ht toilets, newer gar opener, epoxy floor and cabinetry. Nestled in the interior of this premier 55+ Community in Scottsdale Ranch. Heated pools, spas, tennis; lakefront access for fishing. Amenities include landscape maintenance by HOA up to front door and on patio, social activities, lake Serena boating, Food Truck Fridays, Adult Dinners, Family Festivals and Movie Nights...see Doc Section.

    Zillow last checked:

    Listing updated:

    Listed by:

    Martin Lehman 480-626-3992,

    West USA Realty,

    Ellen Blum 480-570-9500,

    West USA Realty

    Bought with:

    Shawn Bellamak, BR523891000

    Shawn Bellamak Realty

    Source: ARMLS,MLS#: 6813554MLS Logo

    Facts & features

    Interior

    Bedrooms & bathrooms
    • Bedrooms: 2
    • Bathrooms: 2
    Heating
    • Electric
    Cooling
    • Central Air, Ceiling Fan(s)
    Appliances
    • Included: Dryer, Washer, Water Softener Owned, Refrigerator, Built-in Microwave, Dishwasher, Disposal, Water Purifier
    • Laundry: Inside
    Features
    • High Speed Internet, Granite Counters, Double Vanity, Eat-in Kitchen, No Interior Steps, Vaulted Ceiling(s), 2 Master Baths, Full Bth Master Bdrm, Separate Shwr & Tub
    • Flooring: Carpet, Tile, Wood
    • Windows: Skylight(s), Solar Screens
    • Has basement: No
    • Has fireplace: Yes
    • Fireplace features: Living Room
    • Common walls with other units/homes: 1 Common Wall
    Interior area
    • Total structure area: 2,041
    • Total interior livable area: 2,041 sqft

    Property

    Parking
    • Total spaces: 4
    • Parking features: Garage Door Opener, Direct Access, Attch'd Gar Cabinets
    • Garage spaces: 2
    • Uncovered spaces: 2
    Features
    • Stories: 1
    • Patio & porch: Covered, Patio
    • Pool features: None
    • Spa features: None
    • Fencing: Wrought Iron
    Lot
    • Size: 476 Square Feet
    • Features: East/West Exposure, Sprinklers In Rear, Sprinklers In Front, Grass Front, Grass Back
    Details
    • Parcel number: 21734595
    • Special conditions: Age Restricted (See Remarks)

    Construction

    Type & style
    • Home type: SingleFamily
    • Architectural style: Contemporary,Santa Barbara/Tuscan
    • Property subtype: Single Family Residence
    • Attached to another structure: Yes
    Materials
    • Stucco, Wood Frame, Painted
    • Roof: Tile,Foam
    Condition
    • Year built: 1990
    Details
    • Builder name: Golden Heritage
    • Warranty included: Yes

    Utilities & green energy

    • Sewer: Public Sewer
    • Water: City Water
    Green energy
    • Water conservation: Recirculation Pump

    Community & HOA

    Community
    • Features: Pool, Lake, Community Spa, Community Spa Htd, Near Bus Stop, Tennis Court(s), Biking/Walking Path
    • Security: Fire Sprinkler System
    • Senior community: Yes
    • Subdivision: HERITAGE VILLAGE UNIT 4 PHASE 2
    HOA
    • Has HOA: Yes
    • Services included: Maintenance Grounds, Street Maint, Front Yard Maint
    • HOA fee: $925 quarterly
    • HOA name: AZ Community Mgmt
    • HOA phone: 480-837-0170
    • Second HOA fee: $465 annually
    • Second HOA name: Scottsdale Ranch
    • Second HOA phone: 480-860-2022
    Location
    • Region: Scottsdale

    Financial & listing details

    • Price per square foot: $333/sqft
    • Tax assessed value: $585,600
    • Annual tax amount: $2,289
    • Date on market: 2/7/2025
    • Cumulative days on market: 208 days
    • Listing terms: Cash,Conventional
    • Ownership: Fee Simple

    Price history

    DateEventPrice
    10/9/2025Sold$680,000-1%$333/sqft
    Source: ARMLS #6813554 Report a problem
    9/5/2025Listed for sale$687,000$337/sqft
    Source: ARMLS #6813554 Report a problem
    7/30/2025Listing removed$687,000$337/sqft
    Source: ARMLS #6813554 Report a problem
    5/29/2025Price change$687,000-1.4%$337/sqft
    Source: ARMLS #6813554 Report a problem
    3/25/2025Price change$697,000-0.4%$341/sqft
    Source: ARMLS #6813554 Report a problem
    2/7/2025Listed for sale$700,000+60.7%$343/sqft
    Source: ARMLS #6813554 Report a problem
    3/14/2018Sold$435,650-0.8%$213/sqft
    Source: ARMLS #5721614 Report a problem
    2/20/2018Pending sale$439,000$215/sqft
    Source: RE/MAX FINE PROPERTIES #5721614 Report a problem
    2/9/2018Listed for sale$439,000+40.5%$215/sqft
    Source: RE/MAX Fine Properties #5721614 Report a problem
    3/26/2012Sold$312,500+35.9%$153/sqft
    Source: Public Record Report a problem
    5/1/2000Sold$230,000$113/sqft
    Source: Public Record Report a problem

    Public tax history

    YearProperty taxesTax assessment
    2025$2,351 +4.2%$58,560 -7.7%
    2024$2,257 +2.2%$63,450 +75.4%
    2023$2,208 +3.6%$36,177 -11.5%
    2022$2,130 -7%$40,880 +5.7%
    2021$2,292 +2.9%$38,670 +0.9%
    2020$2,227 +2.4%$38,330 +7.5%
    2019$2,176 $35,670 +0.1%
    2018$2,176 +6%$35,630 +2.5%
    2017$2,053 +6.1%$34,770 +4.3%
    2016$1,935 +0.2%$33,330 +4.5%
    2015$1,930 $31,880 +24.9%
    2014-- $25,530 +20.4%
    2013-- $21,200 -17.2%
    2012-- $25,600 -4.8%
    2011-- $26,900 -14.6%
    2010-- $31,500 -15.4%
    2009-- $37,250 -5%
    2008-- $39,200 +9.8%
    2007-- $35,700 +56.2%
    2006-- $22,850
    2005-- $22,850 +11.7%
    2004-- $20,450
    2003-- $20,450 +6%
    2002-- $19,300
    Find assessor info on the county website

    Neighborhood: Scottsdale Ranch

    Nearby schools

    GreatSchools rating
    Schools provided by the listing agent
    • Elementary: Laguna Elementary School
    • Middle: Mountainside Middle School
    • High: Desert Mountain High School
    • District: Scottsdale Unified District

    Source: ARMLS. This data may not be complete. We recommend contacting the local school district to confirm school assignments for this home.

    Get a cash offer in 3 minutes
    Find out how much your home could sell for in as little as 3 minutes with a no-obligation cash offer.
    Estimated market value
    $675,700
    Get a cash offer in 3 minutes
    Find out how much your home could sell for in as little as 3 minutes with a no-obligation cash offer.
    Estimated market value
    $675,700