Skip main navigation
Off market
  • $349,300

    10206 N Brookshire Dr, Peoria, IL 61615

    3beds
    2baths
    1,637sqft
    SingleFamily
    Built in 2012
    8,276 Square Feet Lot
    $349,300 Zestimate®
    $213/sqft
    $1,953 Estimated rent

    Home value

    $349,300

    $332,000 - $367,000

    $1,953/mo

    Zestimate® history
    Loading
    Loading...

    Owner options

    List your home for rent

    $1,953/mo

    Rent Zestimate®

    Find your next renter with Zillow Rental Manager. Plus, with online applications, you can quickly screen prospective tenants – for free.

    Learn more

    $1,953/mo

    Rent Zestimate®

    Refinance and save

    $2,634/mo

    Est. payment

    Refinancing to a lower rate could help reduce your monthly payments and save thousands over the life of the loan.

    See today's rates

    $2,634/mo

    Est. payment

    Explore your selling options

    Work with a Zillow partner agent

    Leverage their expertise and Zillow's premium Showcase listings to get your home seen by more buyers.

    Get started

    List with your own agent

    Get your home in front of millions of buyers by listing it on Zillow.

    Learn how to do it

    Sell it yourself

    Take full control of how buyers see your home on Zillow by listing For Sale by Owner (FSBO).

    List your home

    What's special

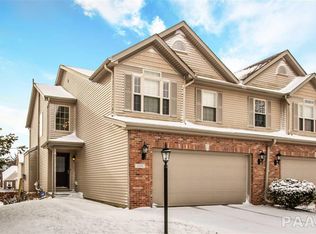
    More than a House--It is a Home. Most affordable single family home in Rollingbrook Subdivision. Active Home Owners Association creating a great neighborhood. Superior build quality by Signature Homes. Very desirable 3 bedroom, 2 full bath ranch with 1637 sq. ft. finished plus full unfinished basement. Conveniently located off of W Alta Road between Allen road and Knoxville Ave. 10 foot stepped tray ceiling with lighting in Master suite and 10 foot stepped ceiling in Great Room with ceiling fans in both rooms. Walk in closet in master suite with double sink vanity. Gorgeous finishes including rich hardwood flooring and granite counter tops. Built in microwave, dishwasher and disposal. Ceramic floor in both bathrooms and Laundry room which is conveniently located on main floor. Open floor plan with beautiful hardwood flooring that is great for socializing. Beautiful covered patio area protected on three sides and with ceiling fans/lights and wood deck extended into fenced back yard. No homes immediately behind. Patio is also run with cable for TV and wired for Stereo speakers. (A great gathering spot). Front yard landscaped. Water softener. Glass shower doors in both bathrooms. Beautiful staircase to lower level that is ready for your imagination to finish. Screen and storm doors on front and back. Cable in all rooms and patio except 2nd bathroom. 2 car finished garage with tall ceiling. Low heat and electric bills. All dimensions are approximate. Absolutely move in ready. Priced fair at $259,900.00 for quick sale. Contact me for additional information and to schedule a viewing. Ed Maroon 309-219-7355. Neighborhood Description Very active Home Owners Association.

    This property is not currently displayed as for sale or rent on Zillow. This may be different from what's on other websites or public sources.
    Facts & features

    Interior

    Bedrooms & bathrooms
    • Bedrooms: 3
    • Bathrooms: 2
    Heating
    • Forced air, Gas
    Cooling
    • Central
    Appliances
    • Included: Dishwasher, Garbage disposal, Microwave
    Features
    • Flooring: Carpet, Hardwood
    • Basement: Unfinished
    • Has fireplace: No
    Interior area
    • Total interior livable area: 1,637 sqft

    Property

    Parking
    • Total spaces: 2
    • Parking features: Garage - Attached
    Features
    • Exterior features: Other, Brick
    Lot
    • Size: 8,276 Square Feet
    Details
    • Parcel number: 09/31/205/004

    Construction

    Type & style
    • Home type: SingleFamily
    Materials
    • Roof: Other
    Condition
    • Year built: 2012

    Community & HOA

    Location
    • Region: Peoria

    Financial & listing details

    • Price per square foot: $213/sqft
    • Tax assessed value: $265,530
    • Annual tax amount: $7,333

    Price history

    DateEventPrice
    3/24/2021Listing removed--
    Source: Owner Report a problem
    1/29/2014Sold$240,000-7.7%$147/sqft
    Source: Public Record Report a problem
    10/30/2013Listed for sale$259,900+8.3%$159/sqft
    Source: Owner Report a problem
    9/22/2009Sold$240,000$147/sqft
    Source: Public Record Report a problem

    Public tax history

    YearProperty taxesTax assessment
    2024$7,333 +4.5%$88,510 +5%
    2023$7,015 +5.3%$84,300 +6.1%
    2022$6,662 +3.8%$79,460 +5%
    2021$6,416 +0.3%$75,680 +1%
    2020$6,397 -3%$74,930 -3%
    2019$6,596 -1.5%$77,240 -2.3%
    2018$6,697 -3.3%$79,040 -3%
    2017$6,925 -0.1%$81,490
    2016$6,933 +3.1%$81,490 +3%
    2015$6,726 +6.2%$79,120 +2.2%
    2014$6,335 +1.4%$77,450 +1%
    2013$6,248 +2.8%$76,670 -3.1%
    2011$6,080 +1.7%$79,120 +1.8%
    2010$5,976 $77,750
    Find assessor info on the county website

    Neighborhood: 61615

    Nearby schools

    GreatSchools rating
    Schools provided by the listing agent
    • Elementary: DUNLAP DIST 323
    • Middle: DUNLAP DIST 323
    • High: DUNLAP

    Source: The MLS. This data may not be complete. We recommend contacting the local school district to confirm school assignments for this home.

    Get pre-qualified for a loan
    At Zillow Home Loans, we can pre-qualify you in as little as 5 minutes with no impact to your credit score.

    An equal housing lender. NMLS #10287.

    Sell for more on Zillow
    Get a Zillow Showcase℠ listing at no additional cost and you could sell for .
    $349,300
    2% more
    +$6,986
    With Zillow Showcase(estimated)
    $356,286
