Skip main navigation
Sold
  • Price Unknown

    10206 N Quincy Ave, Kansas City, MO 64156

    4beds
    1,950sqft
    Single Family Residence
    Built in 2022
    9,147 Square Feet Lot
    $-- Zestimate®
    $--/sqft
    $2,730 Estimated rent

    Home value

    Not available

    Estimated sales range

    Not available

    $2,730/mo

    Zestimate® history
    Loading
    Loading...

    Owner options

    List your home for rent

    $2,730/mo

    Rent Zestimate®

    Find your next renter with Zillow Rental Manager. Plus, with online applications, you can quickly screen prospective tenants – for free.

    Learn more

    $2,730/mo

    Rent Zestimate®

    Refinance and save

    $625/mo

    Est. payment

    Refinancing to a lower rate could help reduce your monthly payments and save thousands over the life of the loan.

    See today's rates

    $625/mo

    Est. payment

    Explore your selling options

    Work with a Zillow partner agent

    Leverage their expertise and Zillow's premium Showcase listings to get your home seen by more buyers.

    Get started

    List with your own agent

    Get your home in front of millions of buyers by listing it on Zillow.

    Learn how to do it

    Sell it yourself

    Take full control of how buyers see your home on Zillow by listing For Sale by Owner (FSBO).

    List your home

    What's special

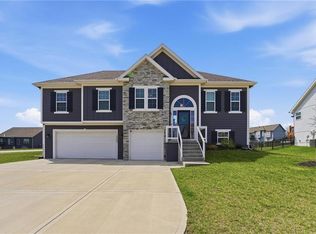
    Welcome to this beautiful 3-year-old home full of thoughtful upgrades! With 4 bedrooms and 3 baths, you’ll love the open floor plan, gorgeous glass tile fireplace, upgraded white cabinetry throughout the home, and two finished living spaces. Step outside from the kitchen to enjoy the deck leading down to the expanded patio and deck steps that were both added in 2023. The backyard has high-end black metal fencing surrounding the yard that’s perfect for relaxing, entertaining, or gardening with the raised garden beds. Inside, you’ll find custom shelving, upgraded lighting, and a freshly painted rec room with an accent wall, great for remote workers, multigenerational living, or people who just like a little peace and quiet. The spacious garage offers tons of storage, and the neighborhood features amazing amenities — pool, gym, tennis courts, playground, and fun community events like food trucks and gatherings. Fantastic location near the Airport, Liberty, Gladstone, and Zona Rosa. Make yourself at home in this beautiful house that’s great for families. Taxes and Room Sizes are estimated.

    Zillow last checked:

    Listing updated:

    Listed by:

    Jenny Hines 913-484-8899,

    Real Broker, LLC,

    Tim Hines 913-488-0758,

    Real Broker, LLC

    Bought with:

    Explore Home Group

    Keller Williams KC North

    Source: Heartland MLS as distributed by MLS GRID,MLS#: 2584214MLS Logo

    Facts & features

    Interior

    Bedrooms & bathrooms
    • Bedrooms: 4
    • Bathrooms: 3
    • Full bathrooms: 3
    Primary bedroom
    • Features: Carpet, Ceiling Fan(s)
    • Level: First
    Bedroom 2
    • Features: Carpet
    • Level: First
    Bedroom 3
    • Features: Carpet
    • Level: First
    Great room
    • Features: All Carpet, Carpet, Fireplace
    • Level: First
    Kitchen
    • Features: Kitchen Island, Pantry, Wood Floor
    • Level: First
    Recreation room
    • Features: Carpet
    • Level: Basement
    Heating
    • Heatpump/Gas
    Cooling
    • Electric, Heat Pump
    Appliances
    • Included: Dishwasher, Microwave, Stainless Steel Appliance(s)
    • Laundry: Bedroom Level, In Hall
    Features
    • Ceiling Fan(s), Custom Cabinets, Pantry, Vaulted Ceiling(s), Walk-In Closet(s)
    • Flooring: Carpet, Wood
    • Basement: Concrete,Finished
    • Number of fireplaces: 1
    • Fireplace features: Great Room
    Interior area
    • Total structure area: 1,950
    • Total interior livable area: 1,950 sqft
    • Finished area above ground: 1,950
    • Finished area below ground: 0

    Property

    Parking
    • Total spaces: 2
    • Parking features: Attached, Garage Faces Front
    • Attached garage spaces: 2
    Lot
    • Size: 9,147 Square Feet
    • Features: City Lot
    Details
    • Parcel number: 107150006046.00

    Construction

    Type & style
    • Home type: SingleFamily
    • Architectural style: Traditional
    • Property subtype: Single Family Residence
    Materials
    • Frame
    • Roof: Composition
    Condition
    • Year built: 2022
    Details
    • Builder model: The Aubrey
    • Builder name: Robertson

    Utilities & green energy

    • Sewer: Public Sewer
    • Water: Public

    Community & HOA

    Community
    • Security: Smoke Detector(s)
    • Subdivision: Pine Grove Meadows
    HOA
    • Has HOA: Yes
    • Amenities included: Exercise Room, Play Area, Pool, Tennis Court(s)
    • HOA fee: $625 annually
    • HOA name: First Residential
    Location
    • Region: Kansas City

    Financial & listing details

    • Tax assessed value: $62,510
    • Annual tax amount: $4,344
    • Date on market: 11/4/2025
    • Ownership: Private

    Price history

    DateEventPrice
    4/1/2026Sold--
    Source: Heartland MLS as distributed by MLS GRID #2584214 Report a problem
    3/8/2026Pending sale$409,000$210/sqft
    Source: Heartland MLS as distributed by MLS GRID #2584214 Report a problem
    2/17/2026Price change$409,000-2.4%$210/sqft
    Source: Heartland MLS as distributed by MLS GRID #2584214 Report a problem
    12/29/2025Price change$419,000-2.3%$215/sqft
    Source: Heartland MLS as distributed by MLS GRID #2584214 Report a problem
    11/17/2025Price change$429,000-2.5%$220/sqft
    Source: Heartland MLS as distributed by MLS GRID #2584214 Report a problem
    11/4/2025Listed for sale$440,000+12.8%$226/sqft
    Source: Heartland MLS as distributed by MLS GRID #2584214 Report a problem
    11/23/2022Sold--
    Source: Heartland MLS as distributed by MLS GRID #2383955 Report a problem
    8/3/2022Pending sale$389,900$200/sqft
    Source: Heartland MLS as distributed by MLS GRID #2383955 Report a problem
    5/25/2022Listed for sale$389,900$200/sqft
    Source: Heartland MLS as distributed by MLS GRID #2383955 Report a problem

    Public tax history

    YearProperty taxesTax assessment
    2025$4,926 +13.4%$62,510 +15.9%
    2024$4,344 +0.9%$53,920 +609.5%
    2023$4,306 +943.2%$7,600 +53.8%
    2022$413 +24.9%$4,940 +25.1%
    2021$330 -7.5%$3,950
    2020$357 $3,950
    Find assessor info on the county website

    Neighborhood: Shoal Creek

    Nearby schools

    GreatSchools rating
    Schools provided by the listing agent
    • Elementary: Rising Hill
    • Middle: New Mark
    • High: Staley High School

    Source: Heartland MLS as distributed by MLS GRID. This data may not be complete. We recommend contacting the local school district to confirm school assignments for this home.