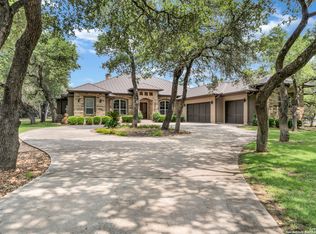
This exquisite luxury home, nestled on a serene 1.46 acres within a prestigious, gated subdivision, offers the ultimate in refined living, privacy, and security. The property sits on a corner lot and boasts stunning curb appeal with lush greenery, manicured gardens, a private driveway, and impressive facade that sets the tone for the exceptional living experience inside. The home features a grand entry, soaring ceilings, windows that flood the space with natural light. Spacious living areas, floor to ceiling triple sliding doors that can be open and creates access to courtyard swimming pool. Second floor has 3 bedrooms with balconies that overlook the majestic backyard. Separate guest house with full bathroom, ideal to host family and friends. Community offers tennis court, basketball court, club house, playground.
Sold
Price Unknown
10206 Oak Forest Way, New Braunfels, TX 78132
5beds
4,657sqft
Single Family Residence
Built in 2008
1.46 Acres Lot
$1,330,300 Zestimate®
$--/sqft
$6,899 Estimated rent
Home value
$1,330,300
$1.22M - $1.45M
$6,899/mo
Zestimate® history
Owner options
List your home for rent
$6,899/mo
Rent Zestimate®
Find your next renter with Zillow Rental Manager. Plus, with online applications, you can quickly screen prospective tenants – for free.
$6,899/mo
Rent Zestimate®
Refinance and save
$1,057/mo
Est. payment
Refinancing to a lower rate could help reduce your monthly payments and save thousands over the life of the loan.
$1,057/mo
Est. payment
Explore your selling options
Work with a Zillow partner agent
Leverage their expertise and Zillow's premium Showcase listings to get your home seen by more buyers.
Get startedList with your own agent
Get your home in front of millions of buyers by listing it on Zillow.
Learn how to do itSell it yourself
Take full control of how buyers see your home on Zillow by listing For Sale by Owner (FSBO).
List your homeWhat's special
Courtyard swimming poolGrand entryCorner lotSoaring ceilingsLush greeneryPrivate drivewayImpressive facade
Zillow last checked:
Listing updated:
Listed by:
Maria Duran TREC #458009 (210) 483-7070,
Coldwell Banker D'Ann Harper
Source: LERA MLS,MLS#: 1841417
Facts & features
Interior
Bedrooms & bathrooms
- Bedrooms: 5
- Bathrooms: 6
- Full bathrooms: 5
- 1/2 bathrooms: 1
Primary bedroom
- Features: Walk-In Closet(s)
- Area: 396
- Dimensions: 22 x 18
Bedroom 2
- Area: 270
- Dimensions: 18 x 15
Bedroom 3
- Area: 176
- Dimensions: 16 x 11
Bedroom 4
- Area: 285
- Dimensions: 15 x 19
Bedroom 5
- Area: 209
- Dimensions: 19 x 11
Primary bathroom
- Features: Tub/Shower Separate, Separate Vanity
- Area: 360
- Dimensions: 20 x 18
Dining room
- Area: 198
- Dimensions: 18 x 11
Kitchen
- Area: 224
- Dimensions: 16 x 14
Living room
- Area: 400
- Dimensions: 25 x 16
Office
- Area: 224
- Dimensions: 16 x 14
Heating
- Central, Electric
Cooling
- Two Central, Three+ Central
Appliances
- Included: Dishwasher, Plumbed For Ice Maker
- Laundry: Laundry Room, Washer Hookup, Dryer Connection
Features
- Two Living Area, Separate Dining Room, Eat-in Kitchen, Kitchen Island, Pantry, Study/Library, High Ceilings, Walk-In Closet(s), Master Downstairs, Ceiling Fan(s)
- Flooring: Carpet, Ceramic Tile
- Windows: Double Pane Windows
- Has basement: No
- Has fireplace: Yes
- Fireplace features: Three+, Living Room, Family Room
Interior area
- Total structure area: 4,657
- Total interior livable area: 4,657 sqft
Property
Parking
- Total spaces: 3
- Parking features: Three Car Garage, Circular Driveway
- Garage spaces: 3
- Has uncovered spaces: Yes
Features
- Levels: Two
- Stories: 2
- Patio & porch: Patio, Covered
- Exterior features: Sprinkler System, Lighting, Outdoor Kitchen
- Has private pool: Yes
- Pool features: In Ground, Pool/Spa Combo, Community
- Fencing: Privacy,Wrought Iron
Lot
- Size: 1.46 Acres
- Features: Corner Lot, 1 - 2 Acres, Level
- Residential vegetation: Mature Trees
Details
- Additional structures: Detached Quarters
- Parcel number: 470718034800
Construction
Type & style
- Home type: SingleFamily
- Property subtype: Single Family Residence
Materials
- Stucco
- Foundation: Slab
- Roof: Tile
Condition
- Pre-Owned
- New construction: No
- Year built: 2008
Details
- Builder name: KT Builders
Utilities & green energy
- Electric: CPS Energy
- Gas: N/A
- Sewer: MJ Septic, Septic
- Water: Texas Water
Community & HOA
Community
- Features: Tennis Court(s), Clubhouse, Playground, Sports Court
- Security: Smoke Detector(s), Controlled Access
- Subdivision: Rockwall Ranch
HOA
- Has HOA: Yes
- HOA fee: $1,057 annually
- HOA name: LIFETIME MANAGEMENT
Location
- Region: New Braunfels
Financial & listing details
- Tax assessed value: $1,168,280
- Annual tax amount: $15,956
- Date on market: 2/11/2025
- Cumulative days on market: 488 days
- Listing terms: Conventional,Cash
Price history
| Date | Event | Price |
|---|---|---|
| 6/16/2025 | Sold | -- |
Source:  LERA MLS #1841417 Report a problem LERA MLS #1841417 Report a problem | ||
| 5/21/2025 | Pending sale | $1,385,000$297/sqft |
Source: LERA MLS #1841417 Report a problem | ||
| 5/1/2025 | Contingent | $1,385,000$297/sqft |
Source: LERA MLS #1841417 Report a problem | ||
| 2/11/2025 | Listed for sale | $1,385,000-3.5%$297/sqft |
Source: LERA MLS #1841417 Report a problem | ||
| 12/22/2024 | Listing removed | $1,435,000$308/sqft |
Source: LERA MLS #1797572 Report a problem | ||
| 10/16/2024 | Price change | $1,435,000-4.3%$308/sqft |
Source: LERA MLS #1797572 Report a problem | ||
| 8/1/2024 | Listed for sale | $1,500,000-5.7%$322/sqft |
Source: LERA MLS #1797572 Report a problem | ||
| 7/4/2024 | Listing removed | -- |
Source: LERA MLS #1732539 Report a problem | ||
| 5/13/2024 | Listed for sale | $1,590,000$341/sqft |
Source: LERA MLS #1732539 Report a problem | ||
| 5/9/2024 | Listing removed | -- |
Source:  LAR #20234103 Report a problem LAR #20234103 Report a problem | ||
| 11/9/2023 | Listed for sale | $1,590,000$341/sqft |
Source: LERA MLS #1732539 Report a problem | ||
Public tax history
| Year | Property taxes | Tax assessment |
|---|---|---|
| 2025 | -- | $1,168,280 +2.7% |
| 2024 | $16,344 -3.8% | $1,137,120 -3.2% |
| 2023 | $16,988 +6.5% | $1,175,200 +21.1% |
| 2022 | $15,957 +5.1% | $970,600 +11.3% |
| 2021 | $15,180 +14.1% | $871,900 +12.9% |
| 2020 | $13,308 -5.1% | $772,120 -1.6% |
| 2019 | $14,024 +6% | $785,060 +8% |
| 2018 | $13,235 | $726,920 +0.5% |
| 2017 | -- | $723,480 +4.5% |
| 2016 | $12,505 +11.8% | $692,640 +5.6% |
| 2015 | $11,183 | $656,130 +5.9% |
| 2014 | $11,183 | $619,620 +8.1% |
| 2013 | -- | $573,060 -1.7% |
| 2012 | -- | $583,210 +4.5% |
| 2011 | -- | $557,930 -9.1% |
| 2010 | -- | $613,460 +97.2% |
| 2009 | -- | $311,090 |
Find assessor info on the county website
Neighborhood: 78132
Nearby homes
- $--5 bd4 ba4k sqft9807 Kopplin Rd, New Braunfels, TX 78132Sold
- $915,300-- bd3 ba3.2k sqft9715 Kopplin Rd, New Braunfels, TX 78132Off Market
- $--3 bd4 ba4.3k sqft10210 Oak Forest Way, New Braunfels, TX 78132Sold

- $1,112,500-- bd3 ba3.4k sqft9811 Kopplin Rd, New Braunfels, TX 78132Off Market
- $975,200-- bd3 ba3.3k sqft10207 Oak Forest Way, New Braunfels, TX 78132Off Market
- $986,6004 bd3 ba3.4k sqft27947 Bogen Rd, New Braunfels, TX 78132Off Market
- $952,9004 bd3 ba3k sqft9714 Kopplin Rd, New Braunfels, TX 78132Off Market
- $734,900-- bd3 ba2.7k sqft9711 Kopplin Rd, New Braunfels, TX 78132Off Market
Nearby schools
GreatSchools rating
- 9/10Garden Ridge Elementary SchoolGrades: PK-5Distance: 4.2 mi
- 7/10Danville MiddleGrades: 6-8Distance: 5.4 mi
- 6/10Davenport High SchoolGrades: 9-12Distance: 3.4 mi
Schools provided by the listing agent
- Elementary: Garden Ridge
- Middle: Danville Middle School
- High: Davenport
- District: Comal
Source: LERA MLS. This data may not be complete. We recommend contacting the local school district to confirm school assignments for this home.
Get a cash offer in 3 minutes
Find out how much your home could sell for in as little as 3 minutes with a no-obligation cash offer.
Estimated market value
$1,330,300
Get a cash offer in 3 minutes
Find out how much your home could sell for in as little as 3 minutes with a no-obligation cash offer.
Estimated market value
$1,330,300
- Texas
- Comal County
- New Braunfels
- 78132
- 10206 Oak Forest Way
Nearby cities
Nearby neighborhoods
Nearby zip codes
Other New Braunfels Topics
