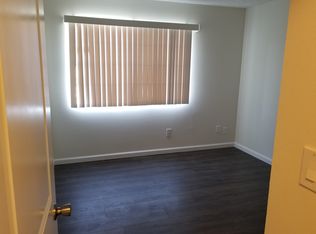
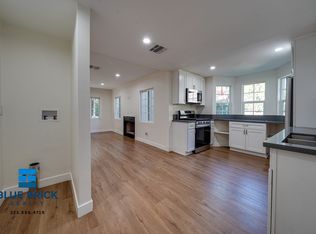
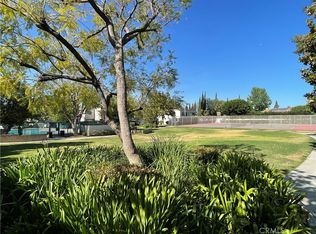
Welcome home to this beautifully maintained 3-bedroom, 3-bath townhome in the heart of Chatsworth! Offering approximately 1,363 sq. ft. of bright and comfortable living space, this inviting home features an open floor plan, spacious living and dining areas, central A/C and heating, an attached 2-car garage, and a private patio perfect for enjoying Southern California's year-round sunshine. The thoughtfully designed layout includes a well-equipped kitchen with plenty of cabinet and counter space, making meal preparation and entertaining effortless. Upstairs, you'll find generously sized bedrooms, including a spacious primary suite with an en-suite bathroom and ample closet space. Residents enjoy access to a sparkling community pool, beautifully maintained grounds, and guest parking. Ideally situated just minutes from the 118 Freeway, CSUN, Warner Center, The Village at Topanga, Northridge Fashion Center, Porter Ranch, hiking trails, shopping, restaurants, grocery stores, and major employment centers, this home offers exceptional convenience and an outstanding lifestyle. The property is also within walking distance of Chatsworth Charter High School, adding even greater convenience for families. Whether you're commuting to work, working from home, or simply looking for a comfortable place to call home, this townhome offers the perfect blend of space, comfort, location, and everyday convenience. Available for immediate occupancy. Schedule your private tour today before this exceptional rental opportunity is gone!
Copyright The MLS. All rights reserved. Information is deemed reliable but not guaranteed.
Townhouse for rent
$3,600/moFees may apply
10206 Oklahoma Ave, Unit G, Chatsworth, CA 91311
3beds
1,363sqft
Price may not include required fees and charges. Learn more|
Townhouse
Available now
Air conditioner, central air
In unit laundry
Attached garage parking
Central, fireplace
What's special
Guest parkingBeautifully maintained groundsGenerously sized bedrooms
- 7 days |
- -- |
- -- |
Zillow last checked:
Listing updated:
Travel times

Let’s turn your rent into credit progress
Build credit history with every on-time payment and get credit for the payment you’re already making.
Facts & features
Interior
Bedrooms & bathrooms
- Bedrooms: 3
- Bathrooms: 3
- Full bathrooms: 3
Rooms
- Room types: Dining Area, Living Room, Powder
Heating
- Central, Fireplace
Cooling
- Air Conditioner, Central Air
Appliances
- Included: Dishwasher, Dryer, Exhaust Fan, Freezer, Garbage Disposal, Ice Maker, Range Oven, Refrigerator, Washer
- Laundry: In Unit, Inside, Laundry Area
Features
- Exhaust Fan
- Flooring: Carpet, Vinyl
- Has fireplace: Yes
Interior area
- Total interior livable area: 1,363 sqft
Property
Parking
- Parking features: Attached, Garage
- Has attached garage: Yes
- Details: Contact manager
Features
- Patio & porch: Contact manager
- Exterior features: Contact manager
- Pool features: Community, Pool
- Has view: Yes
- View description: Contact manager
Details
- Additional structures: Contact manager
- Parcel number: 2741003038
- Other equipment: Contact manager
Construction
Type & style
- Home type: Townhouse
- Architectural style: Traditional
- Property subtype: Townhouse
Condition
- Year built: 1966
Community & HOA
Community
- Features: Contact manager
HOA
- Amenities included: Contact manager
Location
- Region: Chatsworth
Financial & listing details
- Lease term: 1+Year
Nearby apartments for rent

Price history
| Date | Event | Price |
|---|---|---|
| 8/6/2026 | Listed for rent | $3,600$3/sqft |
Source:  CLAW #26868913 Report a problem CLAW #26868913 Report a problem | ||
| 4/15/2022 | Sold | $457,000$335/sqft |
Source: Public Record Report a problem | ||
Neighborhood: Chatsworth
Nearby schools
GreatSchools rating
- 5/10Germain Academy For Academic AchievementGrades: K-5Distance: 0.4 mi
- 7/10Ernest Lawrence Middle SchoolGrades: 6-8Distance: 0.4 mi
- 5/10Chatsworth Charter High SchoolGrades: 9-12Distance: 0.3 mi