Beautifully updated 5 BR, 3.5 BA single family home with welcoming front porch and 2-car front-load garage located on a quiet cul-de-sac in the heart of Oakton. Main level features hardwood floors, separate living and dining rooms, private office, spacious family room with gas fireplace, and an updated chef’s kitchen with white cabinetry, large center island, stainless steel appliances, space for main level laundry and access to the covered deck and fenced backyard. Upstairs offers a spacious primary suite with sitting area, separate HVAC system, and updated spa-like bath with heated floors, plus 3 additional bedrooms and updated hall bath. Walk-out lower level includes large recreation/media area with second gas fireplace, legal 5th bedroom, full bath, large laundry room, slate patio access, and abundant storage/workshop space. Recent updates between 2017 - 2019 include: New roof, New siding, New windows, New HVAC with separate mini split in primary bedroom, updated kitchen, updated primary and upper level hall baths. 2026 updates: New carpet in basement, New LVP flooring in basement laundry room, Newly painted rooms. Ideally located in the heart of Oakton, this home offers exceptional convenience with shopping, restaurants, coffee shops, and everyday services just minutes away. Nearby Oakton Shopping Center and Hunter Mill Plaza feature Giant, CVS, Starbucks, Chipotle and a variety of popular local dining options. The location also provides easy access to the library, medical and dental offices, veterinary services, Route 66, Vienna Metro, and Dulles Airport. Situated within the highly regarded Oakton school pyramid and close to Oakton Elementary and Oakton High School. Recreation, golf, shopping, and entertainment are all nearby including Oakmont Rec Center, Fair Oaks Mall, and Tysons Corner.
Sold for $1,487,500
$1,487,500
10206 Palmer Glen Ct, Oakton, VA 22124
5beds
3,719sqft
Single Family Residence
Built in 1998
8,276 Square Feet Lot
$1,492,800 Zestimate®
$400/sqft
$5,114 Estimated rent
Home value
$1,492,800
$1.40M - $1.58M
$5,114/mo
Zestimate® history
Owner options
List your home for rent
$5,114/mo
Rent Zestimate®
Find your next renter with Zillow Rental Manager. Plus, with online applications, you can quickly screen prospective tenants – for free.
$5,114/mo
Rent Zestimate®
Refinance and save
$9,256/mo
Est. payment
Refinancing to a lower rate could help reduce your monthly payments and save thousands over the life of the loan.
$9,256/mo
Est. payment
Explore your selling options
Work with a Zillow partner agent
Leverage their expertise and Zillow's premium Showcase listings to get your home seen by more buyers.
Get startedList with your own agent
Get your home in front of millions of buyers by listing it on Zillow.
Learn how to do itSell it yourself
Take full control of how buyers see your home on Zillow by listing For Sale by Owner (FSBO).
List your homeWhat's special
Private officeSlate patio accessNew carpet in basementNewly painted roomsQuiet cul-de-sacWelcoming front porchLarge center island
Zillow last checked:
Listing updated:
Listed by:
Randy Becker 703-966-0898,
KW United,
Co-Listing Agent: Ann Petree 703-280-5050,
KW United
Bought with:
Mansour Abu-Rahmeh, SP98361034
TTR Sotheby's International Realty
Source: Bright MLS,MLS#: VAFX2309432
Facts & features
Interior
Bedrooms & bathrooms
- Bedrooms: 5
- Bathrooms: 4
- Full bathrooms: 3
- 1/2 bathrooms: 1
- Main level bathrooms: 1
Basement
- Area: 1238
Heating
- Forced Air, Natural Gas
Cooling
- Central Air, Electric
Appliances
- Included: Gas Water Heater
Features
- Basement: Full,Finished,Exterior Entry,Rear Entrance,Walk-Out Access,Windows,Workshop,Other
- Number of fireplaces: 2
Interior area
- Total structure area: 3,923
- Total interior livable area: 3,719 sqft
- Finished area above ground: 2,685
- Finished area below ground: 1,034
Property
Parking
- Total spaces: 2
- Parking features: Garage Faces Front, Garage Door Opener, Attached, Driveway, On Street
- Attached garage spaces: 2
- Has uncovered spaces: Yes
Accessibility
- Accessibility features: None
Features
- Levels: Three
- Stories: 3
- Pool features: None
Lot
- Size: 8,276 Square Feet
Details
- Additional structures: Above Grade, Below Grade
- Parcel number: 0472 37 0002
- Zoning: 140
- Special conditions: Standard
Construction
Type & style
- Home type: SingleFamily
- Architectural style: Colonial
- Property subtype: Single Family Residence
Materials
- Aluminum Siding
- Foundation: Slab
Condition
- Excellent
- New construction: No
- Year built: 1998
- Major remodel year: 2017
Utilities & green energy
- Sewer: Public Sewer
- Water: Public
Community & HOA
Community
- Subdivision: Palmer Glen
HOA
- Has HOA: No
Location
- Region: Oakton
Financial & listing details
- Price per square foot: $400/sqft
- Tax assessed value: $1,339,700
- Annual tax amount: $14,619
- Date on market: 5/20/2026
- Listing agreement: Exclusive Right To Sell
- Ownership: Fee Simple
Price history
| Date | Event | Price |
|---|---|---|
| 6/9/2026 | Sold | $1,487,500+14.5%$400/sqft |
Source:  Bright MLS #VAFX2309432 Report a problem Bright MLS #VAFX2309432 Report a problem | ||
| 5/21/2026 | Pending sale | $1,299,000$349/sqft |
Source: Bright MLS #VAFX2309432 Report a problem | ||
| 5/20/2026 | Listed for sale | $1,299,000+270.8%$349/sqft |
Source: Bright MLS #VAFX2309432 Report a problem | ||
| 1/29/1999 | Sold | $350,370$94/sqft |
Source: Public Record Report a problem | ||
Public tax history
| Year | Property taxes | Tax assessment |
|---|---|---|
| 2025 | $14,620 +12.9% | $1,264,680 +13.2% |
| 2024 | $12,947 +4.6% | $1,117,560 +1.9% |
| 2023 | $12,380 +3.6% | $1,097,000 +5% |
| 2022 | $11,951 | $1,045,150 +15.8% |
| 2021 | -- | $902,320 +4.1% |
| 2020 | $10,255 | $866,520 |
| 2019 | $10,255 +2.4% | $866,520 +2.4% |
| 2018 | $10,019 +1.1% | $846,520 -0.8% |
| 2017 | $9,909 +0.2% | $853,470 |
| 2016 | $9,887 +3.8% | $853,470 |
| 2015 | $9,525 +6.4% | $853,470 +6.2% |
| 2014 | $8,949 | $803,700 +2.3% |
| 2013 | -- | $785,570 +9.8% |
| 2012 | -- | $715,380 +1% |
| 2011 | -- | $708,200 |
| 2010 | -- | $708,200 -10.3% |
| 2009 | -- | $789,860 +0.5% |
| 2008 | -- | $786,050 -3.8% |
| 2007 | -- | $817,130 +71.7% |
| 2003 | -- | $476,015 +12% |
| 2002 | -- | $425,015 +20% |
| 2001 | -- | $354,180 |
Find assessor info on the county website
Neighborhood: 22124
Nearby homes
- $1,446,7005 bd4 ba4.4k sqft10208 Palmer Glen Ct, Oakton, VA 22124Off Market

- $1,360,8005 bd4 ba3.6k sqft10202 Palmer Glen Ct, Oakton, VA 22124Off Market
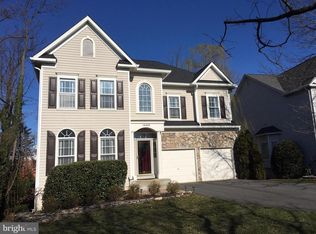
- $1,352,6004 bd3 ba2.8k sqft10200 Palmer Glen Ct, Oakton, VA 22124Off Market
- $1,386,2005 bd3 ba2.8k sqft10207 Palmer Glen Ct, Oakton, VA 22124Off Market
- $1,448,8004 bd3 ba3.4k sqft10205 Palmer Glen Ct, Oakton, VA 22124Off Market
- $1,460,0005 bd5 ba5.3k sqft10209 Palmer Glen Ct, Oakton, VA 22124Sold
- $1,295,4004 bd3 ba2.2k sqft10203 Palmer Glen Ct, Oakton, VA 22124Off Market
- $1,144,8006 bd4 ba3.1k sqft2923 Chain Bridge Rd, Oakton, VA 22124Off Market
Nearby schools
GreatSchools rating
- 10/10Oakton Elementary SchoolGrades: PK-6Distance: 0.3 mi
- 9/10Thoreau Middle SchoolGrades: 7-8Distance: 3.2 mi
- 9/10Oakton High SchoolGrades: 9-12Distance: 1 mi
Schools provided by the listing agent
- Elementary: Oakton
- Middle: Thoreau
- High: Oakton
- District: Fairfax County Public Schools
Source: Bright MLS. This data may not be complete. We recommend contacting the local school district to confirm school assignments for this home.
Get a cash offer in 3 minutes
Find out how much your home could sell for in as little as 3 minutes with a no-obligation cash offer.
Estimated market value
$1,492,800
Get a cash offer in 3 minutes
Find out how much your home could sell for in as little as 3 minutes with a no-obligation cash offer.
Estimated market value
$1,492,800
- Virginia
- Fairfax County
- Oakton
- 22124
- 10206 Palmer Glen Ct
Nearby cities
Nearby neighborhoods
Nearby zip codes
Other Oakton Topics
