Welcome to 10206 Pepperhill Lane, a hidden gem nestled in the highly sought-after Raintree neighborhood of Henrico. This 4-bedroom, 3-bathroom home offers the perfect blend of charm, versatility, and modern updates. The beautiful and inviting front porch features custom railings salvaged from Caravati’s - Virginia’s oldest architectural salvage supplier. Step inside to find a welcoming foyer that leads to a cozy office nook, while the open floor plan boasts multiple living areas, perfect for both relaxing and entertaining. The family room features a stunning brick fireplace, and the sunroom, with its wall of windows, invites natural light throughout. The renovated kitchen is a chef’s dream, complete with granite countertops, stainless steel appliances, and a convenient eat-in space. The first-floor bedroom includes an ensuite, making it ideal for a guest room or a main-level primary. Upstairs, the primary suite delights with beamed ceilings, a large walk-in closet, and a beautifully renovated ensuite. Outside, the backyard oasis awaits, featuring a serene, screened porch, a large deck, and a private yard that backs up to a creek and the Raintree walking trails. Enjoy the tranquility of this peaceful retreat, while still being just steps from Raintree Lake, the Raintree Swim and Racquet Club, and Deep Run Park, with easy access to Regency and Short Pump. This home is truly a rare find! Interior painted (2024) New roof (2021) Water heater (2022)
Sold for $620,000
$620,000
10206 Pepperhill Ln, Henrico, VA 23238
4beds
2,918sqft
Single Family Residence
Built in 1977
0.37 Acres Lot
$667,600 Zestimate®
$212/sqft
$3,252 Estimated rent
Home value
$667,600
$634,000 - $701,000
$3,252/mo
Zestimate® history
Owner options
List your home for rent
$3,252/mo
Rent Zestimate®
Find your next renter with Zillow Rental Manager. Plus, with online applications, you can quickly screen prospective tenants – for free.
$3,252/mo
Rent Zestimate®
Refinance and save
$3,873/mo
Est. payment
Refinancing to a lower rate could help reduce your monthly payments and save thousands over the life of the loan.
$3,873/mo
Est. payment
Explore your selling options
Work with a Zillow partner agent
Leverage their expertise and Zillow's premium Showcase listings to get your home seen by more buyers.
Get startedList with your own agent
Get your home in front of millions of buyers by listing it on Zillow.
Learn how to do itSell it yourself
Take full control of how buyers see your home on Zillow by listing For Sale by Owner (FSBO).
List your homeWhat's special
Zillow last checked:
Listing updated:
Listed by:
Brittany Heare 804-334-4385,
Providence Hill Real Estate,
Caleb Boyer 804-955-8668,
Providence Hill Real Estate
Bought with:
Annie Nissen, 0225248548
ERA Woody Hogg & Assoc
Source: CVRMLS,MLS#: 2423879 Originating MLS: Central Virginia Regional MLS
Originating MLS: Central Virginia Regional MLSFacts & features
Interior
Bedrooms & bathrooms
- Bedrooms: 4
- Bathrooms: 3
- Full bathrooms: 3
Other
- Description: Shower
- Level: First
Other
- Description: Tub & Shower
- Level: Second
Heating
- Electric, Heat Pump
Cooling
- Central Air, Electric, Heat Pump
Appliances
- Included: Cooktop, Dishwasher, Exhaust Fan, Electric Cooking, Electric Water Heater, Disposal, Microwave, Oven, Range, Stove
- Laundry: Washer Hookup, Dryer Hookup
Features
- Bookcases, Built-in Features, Bedroom on Main Level, Ceiling Fan(s), Dining Area, Separate/Formal Dining Room, Double Vanity, Eat-in Kitchen, French Door(s)/Atrium Door(s), Granite Counters, High Ceilings, High Speed Internet, Kitchen Island, Bath in Primary Bedroom, Main Level Primary, Pantry, Recessed Lighting, Skylights, Cable TV, Wired for Data, Walk-In Closet(s)
- Flooring: Wood
- Doors: French Doors
- Windows: Screens, Skylight(s), Window Treatments
- Basement: Crawl Space
- Attic: Access Only
- Number of fireplaces: 1
- Fireplace features: Masonry, Wood Burning
Interior area
- Total interior livable area: 2,918 sqft
- Finished area above ground: 2,918
Property
Parking
- Parking features: Driveway, No Garage, Off Street, Paved
- Has uncovered spaces: Yes
Features
- Patio & porch: Front Porch, Screened, Deck, Porch
- Exterior features: Deck, Sprinkler/Irrigation, Play Structure, Porch, Storage, Paved Driveway
- Pool features: Pool, Community
- Fencing: Back Yard,Fenced,Full
- Waterfront features: Creek
Lot
- Size: 0.37 Acres
Details
- Parcel number: 7457492673
- Zoning description: R2A
- Other equipment: Air Purifier
Construction
Type & style
- Home type: SingleFamily
- Architectural style: Cape Cod,Two Story
- Property subtype: Single Family Residence
Materials
- Vinyl Siding, Wood Siding
- Roof: Asphalt,Shingle
Condition
- Resale
- New construction: No
- Year built: 1977
Utilities & green energy
- Sewer: Public Sewer
- Water: Public
Community & HOA
Community
- Features: Common Grounds/Area, Clubhouse, Home Owners Association, Lake, Pond, Pool, Trails/Paths
- Security: Smoke Detector(s)
- Subdivision: Raintree
HOA
- Has HOA: Yes
- Services included: Common Areas
- HOA fee: $150 annually
Location
- Region: Henrico
Financial & listing details
- Price per square foot: $212/sqft
- Tax assessed value: $482,700
- Annual tax amount: $4,102
- Date on market: 1/16/2026
- Ownership: Individuals
- Ownership type: Sole Proprietor
Price history
| Date | Event | Price |
|---|---|---|
| 10/14/2024 | Sold | $620,000+8.1%$212/sqft |
Source:  CVRMLS #2423879 Report a problem CVRMLS #2423879 Report a problem | ||
| 9/23/2024 | Pending sale | $573,777$197/sqft |
Source: CVRMLS #2423879 Report a problem | ||
| 9/19/2024 | Listed for sale | $573,777+82.2%$197/sqft |
Source: CVRMLS #2423879 Report a problem | ||
| 5/29/2014 | Sold | $315,000$108/sqft |
Source: CVRMLS #1408398 Report a problem | ||
Public tax history
| Year | Property taxes | Tax assessment |
|---|---|---|
| 2025 | $4,195 +2.2% | $505,400 +4.7% |
| 2024 | $4,103 +7.6% | $482,700 +7.6% |
| 2023 | $3,815 +13.3% | $448,800 +13.3% |
| 2022 | $3,366 +10.8% | $396,000 +13.4% |
| 2021 | $3,038 +6.1% | $349,200 +1.2% |
| 2020 | $2,863 +4% | $344,900 +4.8% |
| 2019 | $2,752 | $329,100 +4% |
| 2018 | $2,752 +109.5% | $316,300 +4.7% |
| 2017 | $1,314 -49.6% | $302,000 +0.7% |
| 2016 | $2,608 +2.3% | $299,800 +2.3% |
| 2015 | $2,549 | $293,000 |
| 2014 | $2,549 | $293,000 +6% |
| 2013 | -- | $276,300 |
| 2012 | -- | $276,300 -5.7% |
| 2011 | -- | $292,900 |
| 2010 | -- | $292,900 -5.5% |
| 2009 | -- | $310,000 |
Find assessor info on the county website
Neighborhood: Raintree
Nearby homes
- $423,5004 bd2 ba1.6k sqft10204 Pepperhill Ln, Henrico, VA 23238Off Market
- $551,8004 bd3 ba2k sqft10208 Pepperhill Ln, Henrico, VA 23238Off Market
- $578,6004 bd2 ba2k sqft10202 Windbluff Dr, Henrico, VA 23238Off Market
- $501,2003 bd2 ba2k sqft10202 Pepperhill Ln, Henrico, VA 23238Off Market
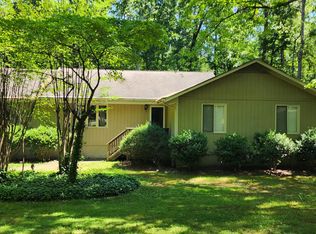
- $600,0004 bd3 ba2.5k sqft10205 Pepperhill Ln, Henrico, VA 23238Sold
- $558,4004 bd3 ba2.1k sqft10207 Pepperhill Ln, Henrico, VA 23238Off Market
- $465,8004 bd2 ba1.9k sqft10203 Pepperhill Ln, Henrico, VA 23238Off Market
- $573,7004 bd4 ba2.7k sqft10204 Windbluff Dr, Henrico, VA 23238Off Market
Nearby schools
GreatSchools rating
- 9/10Pemberton Elementary SchoolGrades: PK-5Distance: 1 mi
- 2/10Quioccasin Middle SchoolGrades: 6-8Distance: 0.9 mi
- 7/10Godwin High SchoolGrades: 9-12Distance: 0.6 mi
Schools provided by the listing agent
- Elementary: Pemberton
- Middle: Quioccasin
- High: Godwin
Source: CVRMLS. This data may not be complete. We recommend contacting the local school district to confirm school assignments for this home.
Get a cash offer in 3 minutes
Find out how much your home could sell for in as little as 3 minutes with a no-obligation cash offer.
Estimated market value
$667,600
Get a cash offer in 3 minutes
Find out how much your home could sell for in as little as 3 minutes with a no-obligation cash offer.
Estimated market value
$667,600
- Virginia
- Henrico County
- Henrico
- 23238
- Raintree
- 10206 Pepperhill Ln
Nearby cities
Nearby neighborhoods
Nearby zip codes
Other Henrico Topics
