Welcome Home! This absolutely stunning 5 bedroom, 3.5 bath home is located in the heart of the Southwest Quadrant of Evergreen Park. Step inside this beautifully updated home that offers impressive space, style, and comfort. Every inch of this residence has been thoughtfully designed with generous proportions and high-end finishes. The main level boasts an expansive living room featuring a stunning limestone wood-burning fireplace, oversized windows that flood the space with natural light, and newly installed can lights. The heart of the home is the stunning chef's kitchen! The kitchen's thoughtful layout features a large center island, deep storage drawers, new stainless steel appliances, a gorgeous backsplash with quartz counters and under counter lighting. The kitchen flows into a spacious and flexible room which is ideal for a formal dining area or a comfortable family room. Two main-level bedrooms offer comfort and versatility-use as a guest room, in-law suite, a walk-in pantry/mudroom, playroom, library, or a convenient home office. Both rooms feature generous closets and easy access to two beautifully updated full baths with stylish tile and modern fixtures. Upstairs, you'll find three bedrooms, including a massive primary ensuite that offers a walk-in closet and an impressive luxury bathroom with double vanities, a beautifully designed walk-in shower, and an elegant soaking tub. The finished basement offers another 1590 sq. feet of living and entertainment space, featuring a spacious rec/family room centered around a second wood-burning fireplace. The large dry bar anchors the space - perfect for entertaining friends, hosting game nights, or enjoying a quiet evening at home. This level also includes a half bath, a generous laundry room with built-in cabinetry, a walk-in storage room, and a workshop area. Outdoors, you'll find a perfectly sized patio for outdoor dining or lounging, a nice yard with plenty of room to enjoy, and a large 2 1/2-car garage offering ample space for parking or storage. This elegant, modern residence is the kind of home where memories are made - where there's room for everyone to gather, relax, and grow together. With its spacious layout, gorgeous updates, and welcoming feel, it's ready for your family-WELCOME HOME!
Closed
$585,000
10206 S Saint Louis Ave, Evergreen Park, IL 60805
5beds
3,975sqft
Single Family Residence
Built in 1953
6,968 Square Feet Lot
$-- Zestimate®
$147/sqft
$4,629 Estimated rent
Home value
Not available
Estimated sales range
Not available
$4,629/mo
Zestimate® history
Owner options
List your home for rent
$4,629/mo
Rent Zestimate®
Find your next renter with Zillow Rental Manager. Plus, with online applications, you can quickly screen prospective tenants – for free.
$4,629/mo
Rent Zestimate®
Refinance and save
$3,443/mo
Est. payment
Refinancing to a lower rate could help reduce your monthly payments and save thousands over the life of the loan.
$3,443/mo
Est. payment
Explore your selling options
Work with a Zillow partner agent
Leverage their expertise and Zillow's premium Showcase listings to get your home seen by more buyers.
Get startedList with your own agent
Get your home in front of millions of buyers by listing it on Zillow.
Learn how to do itSell it yourself
Take full control of how buyers see your home on Zillow by listing For Sale by Owner (FSBO).
List your homeWhat's special
Stunning limestone wood-burning fireplaceLarge center islandWalk-in storage roomDeep storage drawersNewly installed can lightsWorkshop areaNew stainless steel appliances
Zillow last checked:
Listing updated:
Listed by:
Laura Kelly 708-710-7114,
Coldwell Banker Realty
Bought with:
Jennifer Monteverde
Jameson Sotheby's Intl Realty
Source: MRED as distributed by MLS GRID,MLS#: 12567824
Facts & features
Interior
Bedrooms & bathrooms
- Bedrooms: 5
- Bathrooms: 4
- Full bathrooms: 3
- 1/2 bathrooms: 1
Rooms
- Room types: Bedroom 5, Recreation Room, Storage, Workshop, Walk In Closet
Primary bedroom
- Features: Bathroom (Full, Double Sink, Lever/Easy to use faucets, Tub & Separate Shwr)
- Level: Second
- Area: 364 Square Feet
- Dimensions: 28X13
Bedroom 2
- Level: Second
- Area: 150 Square Feet
- Dimensions: 15X10
Bedroom 3
- Level: Second
- Area: 120 Square Feet
- Dimensions: 12X10
Bedroom 4
- Level: Main
- Area: 168 Square Feet
- Dimensions: 14X12
Bedroom 5
- Level: Main
- Area: 120 Square Feet
- Dimensions: 12X10
Dining room
- Level: Main
- Area: 221 Square Feet
- Dimensions: 17X13
Kitchen
- Features: Kitchen (Eating Area-Table Space, Island, Pantry-Closet, Pantry-Walk-in, Custom Cabinetry, Granite Counters, Pantry, Updated Kitchen)
- Level: Main
- Area: 322 Square Feet
- Dimensions: 23X14
Laundry
- Level: Basement
- Area: 240 Square Feet
- Dimensions: 20X12
Living room
- Level: Main
- Area: 432 Square Feet
- Dimensions: 27X16
Recreation room
- Level: Basement
- Area: 1161 Square Feet
- Dimensions: 43X27
Storage
- Level: Basement
- Area: 182 Square Feet
- Dimensions: 14X13
Walk in closet
- Level: Second
- Area: 56 Square Feet
- Dimensions: 8X7
Other
- Level: Basement
- Area: 104 Square Feet
- Dimensions: 13X8
Heating
- Natural Gas, Steam, Radiant, Zoned
Cooling
- Central Air
Appliances
- Included: Range, Dishwasher, High End Refrigerator, Washer, Dryer, Range Hood
- Laundry: Gas Dryer Hookup, Sink
Features
- Dry Bar, 1st Floor Bedroom, In-Law Floorplan, 1st Floor Full Bath, Walk-In Closet(s), Open Floorplan, Special Millwork, Separate Dining Room, Pantry, Quartz Counters
- Flooring: Laminate, Carpet
- Doors: 6 Panel Door(s)
- Windows: Some Tilt-In Windows
- Basement: Finished,Rec/Family Area,Storage Space,Full
- Number of fireplaces: 2
- Fireplace features: Wood Burning, Living Room, Basement
Interior area
- Total structure area: 3,975
- Total interior livable area: 3,975 sqft
- Finished area below ground: 1,590
Property
Parking
- Total spaces: 7.5
- Parking features: Concrete, Garage Door Opener, Yes, Detached, Off Street, Driveway, Garage
- Garage spaces: 2.5
- Has uncovered spaces: Yes
Accessibility
- Accessibility features: No Disability Access
Features
- Stories: 2
- Patio & porch: Patio
- Fencing: Fenced
Lot
- Size: 6,968 Square Feet
- Dimensions: 52 x 134
Details
- Parcel number: 24114310070000
- Special conditions: None
Construction
Type & style
- Home type: SingleFamily
- Property subtype: Single Family Residence
Materials
- Brick
- Roof: Asphalt
Condition
- New construction: No
- Year built: 1953
- Major remodel year: 2025
Utilities & green energy
- Electric: 200+ Amp Service
- Sewer: Public Sewer
- Water: Lake Michigan
Community & HOA
Community
- Features: Park, Curbs, Sidewalks, Street Lights, Street Paved
HOA
- Services included: None
Location
- Region: Evergreen Park
Financial & listing details
- Price per square foot: $147/sqft
- Tax assessed value: $350,000
- Annual tax amount: $10,931
- Date on market: 2/13/2026
- Listing terms: Conventional
- Ownership: Fee Simple
Price history
| Date | Event | Price |
|---|---|---|
| 3/20/2026 | Sold | $585,000+3.5%$147/sqft |
Source:  MRED as distributed by MLS GRID #12567824 Report a problem MRED as distributed by MLS GRID #12567824 Report a problem | ||
| 3/3/2026 | Contingent | $565,000$142/sqft |
Source: MRED as distributed by MLS GRID #12567824 Report a problem | ||
| 2/13/2026 | Listed for sale | $565,000+2.9%$142/sqft |
Source: MRED as distributed by MLS GRID #12567824 Report a problem | ||
| 1/12/2026 | Listing removed | $549,000$138/sqft |
Source: MRED as distributed by MLS GRID #12506942 Report a problem | ||
| 12/4/2025 | Price change | $549,000-1.8%$138/sqft |
Source: MRED as distributed by MLS GRID #12506942 Report a problem | ||
| 10/29/2025 | Listed for sale | $559,000-1.9%$141/sqft |
Source: MRED as distributed by MLS GRID #12506942 Report a problem | ||
| 10/29/2025 | Listing removed | $570,000$143/sqft |
Source: MRED as distributed by MLS GRID #12492433 Report a problem | ||
| 10/10/2025 | Listed for sale | $570,000+136.5%$143/sqft |
Source: MRED as distributed by MLS GRID #12492433 Report a problem | ||
| 2/5/2025 | Sold | $241,000+9.5%$61/sqft |
Source: MRED as distributed by MLS GRID #12264621 Report a problem | ||
| 1/8/2025 | Contingent | $220,000$55/sqft |
Source: MRED as distributed by MLS GRID #12264621 Report a problem | ||
| 1/5/2025 | Listed for sale | $220,000-31.2%$55/sqft |
Source: MRED as distributed by MLS GRID #12264621 Report a problem | ||
| 9/28/2024 | Listing removed | $319,900$80/sqft |
Source: MRED as distributed by MLS GRID #12167983 Report a problem | ||
| 9/21/2024 | Listed for sale | $319,900+15.3%$80/sqft |
Source: MRED as distributed by MLS GRID #12167983 Report a problem | ||
| 2/23/2004 | Sold | $277,500$70/sqft |
Source: Public Record Report a problem | ||
Public tax history
| Year | Property taxes | Tax assessment |
|---|---|---|
| 2024 | $10,931 +1.1% | $35,000 +0% |
| 2023 | $10,813 +26.6% | $34,999 +39.9% |
| 2022 | $8,544 +3.1% | $25,010 |
| 2021 | $8,288 +2.8% | $25,010 |
| 2020 | $8,063 +4.8% | $25,010 +7.6% |
| 2019 | $7,693 +2.1% | $23,239 |
| 2018 | $7,537 +1.4% | $23,239 |
| 2017 | $7,435 -5.9% | $23,239 +3.5% |
| 2016 | $7,897 +0.4% | $22,444 |
| 2015 | $7,863 +2.2% | $22,444 |
| 2014 | $7,694 +6.4% | $22,444 -1.9% |
| 2013 | $7,231 +2.3% | $22,873 |
| 2012 | $7,066 +3% | $22,873 |
| 2011 | $6,858 -6.1% | $22,873 -22.8% |
| 2010 | $7,300 +6.5% | $29,635 |
| 2009 | $6,852 +23.5% | $29,635 -5% |
| 2008 | $5,551 -7.5% | $31,195 +9.3% |
| 2007 | $6,003 +2.3% | $28,547 |
| 2006 | $5,866 -24.8% | $28,547 |
| 2005 | $7,804 +39.5% | $28,547 +45.6% |
| 2004 | $5,596 +12% | $19,611 |
| 2003 | $4,996 +14.2% | $19,611 |
| 2002 | $4,375 +38.6% | $19,611 +17.2% |
| 2001 | $3,157 +2.6% | $16,731 |
| 2000 | $3,076 +0.9% | $16,731 |
| 1999 | $3,049 | $16,731 |
Find assessor info on the county website
Neighborhood: 60805
Nearby homes
- $350,0004 bd2 ba1.7k sqft10208 S Saint Louis Ave, Evergreen Park, IL 60805Sold
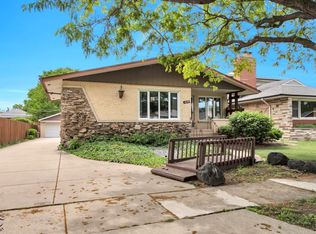
- $360,5002 bd2 ba1.5k sqft3501 W 102nd St, Evergreen Park, IL 60805Off Market
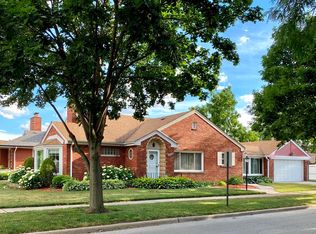
- $390,7004 bd2 ba1.6k sqft10218 S Saint Louis Ave, Evergreen Park, IL 60805Off Market
- $298,2004 bd1 ba1.4k sqft10205 S Clifton Park Ave, Evergreen Park, IL 60805Off Market
- $365,7003 bd2 ba1.7k sqft10211 S Clifton Park Ave, Evergreen Park, IL 60805Off Market
- $260,0004 bd2 ba1.8k sqft10201 S Clifton Park Ave, Evergreen Park, IL 60805Sold
- $287,8003 bd1 ba989 sqft10224 S Saint Louis Ave, Evergreen Park, IL 60805Off Market
- $355,1004 bd2 ba1.4k sqft10152 S Saint Louis Ave, Evergreen Park, IL 60805Off Market
Nearby schools
GreatSchools rating
- 8/10Southwest Elementary SchoolGrades: K-5Distance: 0.4 mi
- 5/10Central Jr High SchoolGrades: 6-8Distance: 1.7 mi
- 9/10Evergreen Park High SchoolGrades: 9-12Distance: 0.6 mi
Schools provided by the listing agent
- Elementary: Southwest Elementary School
- Middle: Central Junior High School
- High: Evergreen Park High School
- District: 124
Source: MRED as distributed by MLS GRID. This data may not be complete. We recommend contacting the local school district to confirm school assignments for this home.


Get pre-qualified for a loan
At Zillow Home Loans, we can pre-qualify you in as little as 5 minutes with no impact to your credit score.An equal housing lender. NMLS #10287.
- Illinois
- Cook County
- Evergreen Park
- 60805
- 10206 S Saint Louis Ave
Nearby cities
Nearby zip codes
Other Evergreen Park Topics
