Skip main navigation
Sold
Street View
  • $635,000

    10206 SE 100th Dr, Happy Valley, OR 97086

    4beds
    2,289sqft
    Residential, Single Family Residence
    Built in 1979
    10,018 Square Feet Lot
    $629,700 Zestimate®
    $277/sqft
    $3,267 Estimated rent

    Home value

    $629,700

    $598,000 - $661,000

    $3,267/mo

    Zestimate® history
    Loading
    Loading...

    Owner options

    List your home for rent

    $3,267/mo

    Rent Zestimate®

    Find your next renter with Zillow Rental Manager. Plus, with online applications, you can quickly screen prospective tenants – for free.

    Learn more

    $3,267/mo

    Rent Zestimate®

    Refinance and save

    $4,237/mo

    Est. payment

    Refinancing to a lower rate could help reduce your monthly payments and save thousands over the life of the loan.

    See today's rates

    $4,237/mo

    Est. payment

    Explore your selling options

    Work with a Zillow partner agent

    Leverage their expertise and Zillow's premium Showcase listings to get your home seen by more buyers.

    Get started

    List with your own agent

    Get your home in front of millions of buyers by listing it on Zillow.

    Learn how to do it

    Sell it yourself

    Take full control of how buyers see your home on Zillow by listing For Sale by Owner (FSBO).

    List your home

    What's special

    Sleek finishesNew quartz countertopsUpdated kitchenFresh paintNewer trex deckingUpdated finishesPrivate ensuite bathroom
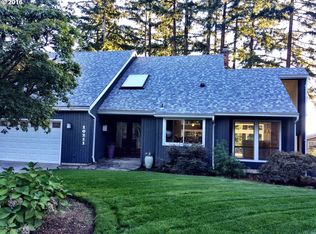
    This gorgeous single-family home sits perched in Scott Mountain, surrounded by greenery, trees, and total tranquility. With peaceful views out nearly every window, the home feels like a true retreat from the moment you arrive.Mature landscaping, planter beds, and newer Trex decking welcome you up to the front entry. Step through the double doors and you’re met with soaring ceilings, exposed beams, and stunning floor-to-ceiling windows that fill the home with natural light. Fresh carpet, paint, and updated finishes are just the beginning.Every room feels expansive, with tall ceilings and an effortless floor plan that flows beautifully for everyday living and entertaining. Sliding glass doors off both the dining room and bonus living room create easy indoor-outdoor connection, while the updated kitchen features new quartz countertops, stainless steel appliances, sleek finishes, and plenty of space to gather. Custom built-in bookshelves add warmth, charm, and character throughout the home.Upstairs, the spacious primary suite feels like its own sanctuary, complete with exposed beams, floor-to-ceiling windows, a private ensuite bathroom, large closets, and a walk-in shower. Three additional bedrooms and a full bathroom complete the upper level.Outside, the backyard offers a peaceful, private setting surrounded by nature, perfect for relaxing, hosting, gardening, or simply enjoying the quiet. With a newer roof, fresh paint, new carpet, updated kitchen finishes, and so much more, this Scott Mountain beauty is truly special.

    Zillow last checked:

    Listing updated:

    Listed by:

    Lauren Rose lauren@worksrealestate.co,

    Works Real Estate

    Bought with:

    Taylor Addie, 201232024

    Keller Williams PDX Central

    Source: RMLS (OR),MLS#: 387312910MLS Logo

    Facts & features

    Interior

    Bedrooms & bathrooms
    • Bedrooms: 4
    • Bathrooms: 3
    • Full bathrooms: 2
    • Partial bathrooms: 1
    • Main level bathrooms: 1
    Rooms
    • Room types: Bedroom 4, Laundry, Bedroom 2, Bedroom 3, Dining Room, Family Room, Kitchen, Living Room, Primary Bedroom
    Primary bedroom
    • Features: Vaulted Ceiling
    • Level: Upper
    • Area: 216
    • Dimensions: 12 x 18
    Bedroom 2
    • Level: Upper
    • Area: 110
    • Dimensions: 11 x 10
    Bedroom 3
    • Level: Upper
    • Area: 110
    • Dimensions: 11 x 10
    Bedroom 4
    • Level: Upper
    • Area: 130
    • Dimensions: 10 x 13
    Dining room
    • Features: Patio, Sliding Doors
    • Level: Main
    • Area: 168
    • Dimensions: 12 x 14
    Family room
    • Features: Fireplace, Vaulted Ceiling
    • Level: Main
    • Area: 299
    • Dimensions: 23 x 13
    Kitchen
    • Features: Cook Island, Dishwasher, Disposal, Pantry, Double Oven, Indoor Grill
    • Level: Main
    • Area: 280
    • Width: 14
    Living room
    • Features: Vaulted Ceiling
    • Level: Main
    • Area: 234
    • Dimensions: 13 x 18
    Heating
    • Forced Air, Fireplace(s)
    Cooling
    • Central Air
    Appliances
    • Included: Built In Oven, Cooktop, Dishwasher, Disposal, Double Oven, Down Draft, Stainless Steel Appliance(s), Indoor Grill, Gas Water Heater
    • Laundry: Laundry Room
    Features
    • Soaking Tub, Vaulted Ceiling(s), Cook Island, Pantry, Kitchen Island, Quartz
    • Flooring: Hardwood, Wall to Wall Carpet, Wood
    • Doors: Sliding Doors
    • Windows: Double Pane Windows
    • Basement: Crawl Space
    • Number of fireplaces: 1
    • Fireplace features: Wood Burning
    Interior area
    • Total structure area: 2,289
    • Total interior livable area: 2,289 sqft

    Property

    Parking
    • Total spaces: 2
    • Parking features: Driveway, Garage Door Opener, Attached
    • Attached garage spaces: 2
    • Has uncovered spaces: Yes
    Features
    • Levels: Two
    • Stories: 2
    • Patio & porch: Patio
    • Exterior features: Garden, Raised Beds, Yard
    • Fencing: Fenced
    • Has view: Yes
    • View description: Trees/Woods
    Lot
    • Size: 10,018 Square Feet
    • Dimensions: 75 x 135
    • Features: Sloped, Trees, SqFt 10000 to 14999
    Details
    • Parcel number: 00051106
    • Zoning: R10

    Construction

    Type & style
    • Home type: SingleFamily
    • Architectural style: Custom Style
    • Property subtype: Residential, Single Family Residence
    Materials
    • Wood Siding
    • Foundation: Concrete Perimeter
    • Roof: Composition
    Condition
    • Resale
    • New construction: No
    • Year built: 1979

    Utilities & green energy

    • Gas: Gas
    • Sewer: Public Sewer
    • Water: Public

    Community & HOA

    Community
    • Security: Entry
    • Subdivision: Scott Mountain 03
    HOA
    • Has HOA: Yes
    • HOA fee: $110 annually
    Location
    • Region: Happy Valley

    Financial & listing details

    • Price per square foot: $277/sqft
    • Tax assessed value: $636,132
    • Annual tax amount: $7,033
    • Date on market: 5/28/2026
    • Cumulative days on market: 43 days
    • Listing terms: Cash,Conventional,FHA
    • Road surface type: Paved

    Price history

    DateEventPrice
    8/5/2026Sold$635,000-3.1%$277/sqft
    Source: RMLS (OR) #387312910 Report a problem
    7/10/2026Pending sale$655,000$286/sqft
    Source: RMLS (OR) #387312910 Report a problem
    6/19/2026Price change$655,000-2.2%$286/sqft
    Source: RMLS (OR) #387312910 Report a problem
    6/5/2026Price change$669,999-1.5%$293/sqft
    Source: RMLS (OR) #387312910 Report a problem
    5/29/2026Listed for sale$679,999+29.5%$297/sqft
    Source: RMLS (OR) #387312910 Report a problem
    2/19/2021Sold$525,000+2.9%$229/sqft
    Source: RMLS (OR) #21016760 Report a problem
    2/9/2021Pending sale$510,000$223/sqft
    Source: RMLS (OR) #21016760 Report a problem
    2/5/2021Listed for sale$510,000+62.2%$223/sqft
    Source: RMLS (OR) #21016760 Report a problem
    10/5/2005Sold$314,500$137/sqft
    Source: Public Record Report a problem

    Public tax history

    YearProperty taxesTax assessment
    2025$7,033 +3.7%$369,615 +3%
    2024$6,785 +2.9%$358,850 +3%
    2023$6,594 +5.7%$348,399 +3%
    2022$6,240 +3.8%$338,252 +3%
    2021$6,013 +12.8%$328,400 +3%
    2020$5,330 +1.4%$318,835 +3%
    2019$5,257 +14.2%$309,549 +3%
    2018$4,603 $300,533 +3%
    2017$4,603 -1.9%$291,780 +3%
    2016$4,694 $283,282 +3%
    2015$4,694 +2.9%$275,031 +3%
    2014$4,560 +10.4%$267,020 +3%
    2013$4,130 +1.6%$259,243 +3%
    2012$4,063 -1.7%$251,692 +3%
    2011$4,135 +5.8%$244,361 +3%
    2010$3,908 +3.3%$237,244 +3%
    2009$3,784 +6.5%$230,334 +3%
    2008$3,552 +1.9%$223,625 +3%
    2007$3,487 +11.6%$217,112 +3%
    2006$3,124 +1.4%$210,788 +3%
    2005$3,080 +3%$204,649 +3%
    2004$2,991 +1.9%$198,688 +3%
    2003$2,935 +0.6%$192,901 +3%
    2002$2,917 +5.1%$187,283 +3%
    2001$2,776 +1.9%$181,828 +3%
    2000$2,723 $176,532
    Find assessor info on the county website

    Neighborhood: 97086

    Nearby schools

    GreatSchools rating
    Schools provided by the listing agent
    • Elementary: Mt Scott
    • Middle: Happy Valley
    • High: Clackamas

    Source: RMLS (OR). This data may not be complete. We recommend contacting the local school district to confirm school assignments for this home.

    Get a cash offer in 3 minutes
    Find out how much your home could sell for in as little as 3 minutes with a no-obligation cash offer.
    Estimated market value
    $629,700
    Get a cash offer in 3 minutes
    Find out how much your home could sell for in as little as 3 minutes with a no-obligation cash offer.
    Estimated market value
    $629,700