Stylish Seven Oaks 4 bed, 2.5 bath home on a large lot with nearly 3,000 sq ft and paid off solar. Double door entry opens to a bright foyer with cathedral ceilings, crown molding, durable flooring, and shutters for a polished feel. Enjoy formal living and dining spaces plus a comfortable great room with fireplace and custom mantel. The chef's kitchen showcases custom cabinetry, quartz counters, subway tile backsplash, stainless steel appliances, an island with pendant lighting, and a breakfast area overlooking the backyard. Retreat to the oversized primary suite with fireplace, extended sitting area/office, walk-in closet with built-ins, and a spa like bath with walk in shower, soaking tub, dual sinks, and extra storage. Secondary bedrooms are comfortable in size with great closet space. The backyard features block wall fencing, a covered patio, lush landscaping, and a relaxing hot tub, creating a great setting for everyday living and entertaining in desirable Seven Oaks. Call Today!
Pending
$700,000
10206 Salisbury Dr, Bakersfield, CA 93311
4beds
2,812sqft
:
Get pre-qualified$4,926/mo
Single Family Residence
Built in 2001
10,454 Square Feet Lot
$691,000 Zestimate®
$249/sqft
$135/mo HOA
What's special
Large lotCustom cabinetryIsland with pendant lightingSubway tile backsplashDurable flooringWalk-in closet with built-insQuartz counters
- 46 days |
- 334 |
- 7 |
Likely to sell faster than
Zillow last checked:
Listing updated:
Listed by:
Jared Duane Cope DRE #01506193 661-829-7269 jared@871cope.com,
The Cope Real Estate Team
Source: Bakersfield AOR,MLS#: 202606638
Facts & features
Interior
Bedrooms & bathrooms
- Bedrooms: 4
- Bathrooms: 3
- Full bathrooms: 2
- 1/2 bathrooms: 1
Heating
- Central
Cooling
- Central Air
Features
- Number of fireplaces: 2
Interior area
- Total structure area: 2,812
- Total interior livable area: 2,812 sqft
Property
Parking
- Total spaces: 3
- Parking features: 3 Car Garage
- Garage spaces: 3
Features
- Levels: One
- Stories: 1
- Pool features: None
Lot
- Size: 10,454 Square Feet
Details
- Parcel number: 39034105
- Zoning: R1
- Zoning description: R1
Construction
Type & style
- Home type: SingleFamily
- Property subtype: Single Family Residence
Condition
- Year built: 2001
Utilities & green energy
- Electric: Photovoltaics Seller Owned
Community & HOA
Community
- Subdivision: 5876-e
HOA
- Has HOA: Yes
- HOA fee: $135 monthly
Location
- Region: Bakersfield
Financial & listing details
- Price per square foot: $249/sqft
- Tax assessed value: $660,653
- Annual tax amount: $8,716
- Date on market: 6/18/2026
- Cumulative days on market: 45 days
Estimated market value
$691,000
$656,000 - $726,000
$3,111/mo
Price history
| Date | Event | Price |
|---|---|---|
| 7/13/2026 | Pending sale | $700,000$249/sqft |
Source:  Bakersfield AOR #202606638 Report a problem Bakersfield AOR #202606638 Report a problem | ||
| 6/18/2026 | Listed for sale | $700,000+10.2%$249/sqft |
Source: Bakersfield AOR #202606638 Report a problem | ||
| 4/24/2023 | Sold | $635,000-2.3%$226/sqft |
Source: Bakersfield AOR #202301143 Report a problem | ||
| 3/28/2023 | Pending sale | $649,900$231/sqft |
Source: Bakersfield AOR #202301143 Report a problem | ||
| 2/9/2023 | Listed for sale | $649,900+37.5%$231/sqft |
Source: Bakersfield AOR #202301143 Report a problem | ||
| 7/9/2019 | Sold | $472,500-1.6%$168/sqft |
Source: Bakersfield AOR #21906343 Report a problem | ||
| 5/30/2019 | Listed for sale | $479,950+84.6%$171/sqft |
Source: Watson Realty ERA #21906343 Report a problem | ||
| 2/15/2001 | Sold | $260,000$92/sqft |
Source: Public Record Report a problem | ||
Public tax history
| Year | Property taxes | Tax assessment |
|---|---|---|
| 2025 | $8,716 +1.8% | $660,653 +2% |
| 2024 | $8,560 +26.6% | $647,700 +30.5% |
| 2023 | $6,762 +3.9% | $496,154 +2% |
| 2022 | $6,506 | $486,426 +2% |
| 2021 | -- | $476,889 +1% |
| 2020 | -- | $472,000 +31.8% |
| 2019 | $4,833 +4.8% | $358,215 +4% |
| 2018 | $4,611 +1.5% | $344,308 +2% |
| 2017 | $4,544 +7.2% | $337,558 +2% |
| 2016 | $4,239 +0.8% | $330,941 +1.5% |
| 2015 | $4,207 +2.4% | $325,971 +2% |
| 2014 | $4,107 | $319,586 +0.5% |
| 2013 | -- | $318,143 +2% |
| 2012 | $4,195 -0.2% | $311,906 +2% |
| 2011 | $4,205 +1.3% | $305,791 +0.8% |
| 2010 | $4,153 -0.1% | $303,506 -0.2% |
| 2009 | $4,159 +3.6% | $304,228 +2% |
| 2008 | $4,015 +1.2% | $298,263 +2% |
| 2007 | $3,967 +3.4% | $292,416 +2% |
| 2006 | $3,837 +1.1% | $286,683 +2% |
| 2005 | $3,795 +0.3% | $281,063 |
| 2004 | $3,783 +3% | $281,063 +1.9% |
| 2003 | $3,673 | $275,913 +4% |
| 2002 | $3,673 +33.7% | $265,200 +53.6% |
| 2001 | $2,746 | $172,666 +151.5% |
| 2000 | -- | $68,666 |
Find assessor info on the county website
Monthly payment
Est. payment
Payment breakdown
Explore the cost of this home by adjusting the details. Changes won't be saved.Climate risks
Neighborhood: Seven Oaks
Nearby schools
GreatSchools rating
- 9/10Ronald Reagan Elementary SchoolGrades: K-6Distance: 0.4 mi
- 7/10Earl Warren Junior High SchoolGrades: 7-8Distance: 2.1 mi
- 9/10Stockdale High SchoolGrades: 9-12Distance: 1.3 mi
Schools provided by the listing agent
- Elementary: Reagan,Ronald
- Middle: Warren, Earl
- High: Stockdale
- District: Panama-Buena Vista
Source: Bakersfield AOR. This data may not be complete. We recommend contacting the local school district to confirm school assignments for this home.
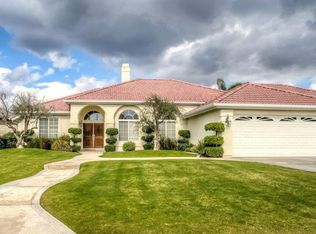
- $658,8004 bd3 ba2.5k sqft10210 Salisbury Dr, Bakersfield, CA 93311Off Market
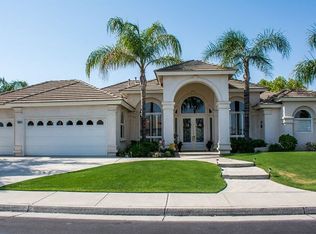
- $621,6004 bd2 ba2.9k sqft10202 Salisbury Dr, Bakersfield, CA 93311Off Market
- $666,6005 bd3 ba3k sqft10207 Camino Media, Bakersfield, CA 93311Off Market
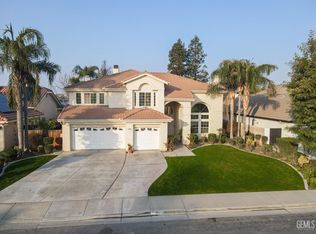
- $730,1004 bd3 ba2.9k sqft10203 Camino Media, Bakersfield, CA 93311Off Market
- $619,7004 bd2 ba2.6k sqft10214 Salisbury Dr, Bakersfield, CA 93311Off Market
- $672,8004 bd3 ba2.7k sqft10211 Camino Media, Bakersfield, CA 93311Off Market
- $660,0004 bd2 ba2.8k sqft10207 Salisbury Dr, Bakersfield, CA 93311Off Market
- $589,4003 bd2 ba2.6k sqft10211 Salisbury Dr, Bakersfield, CA 93311Off Market
A local agent can set up tours, give advice and negotiate with sellers.
Similar homes
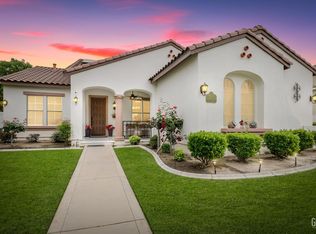
- $700,0004 bd4 ba3.4k sqft10906 Rosslyn Ln, Bakersfield, CA 93311For Sale
 MLS ID #202605842, William Amir Gordon. Bakersfield AOR
 - $694,7694 bd3 ba2.8k sqft12410 Parkerhill Dr, Bakersfield, CA 93311For Sale
 MLS ID #202603386, Harjinder Singh. Bakersfield AOR
 - $699,9004 bd3 ba2.5k sqft403 Stone Cross Dr, Bakersfield, CA 93312For Sale
 MLS ID #202607320, Adam G. Belter. Bakersfield AOR
 - $820,0004 bd3 ba2.6k sqft12612 Locksley Dr, Bakersfield, CA 93311For Sale
 MLS ID #202608103, Audra K. Guinn. Bakersfield AOR
 - $520,0003 bd2 ba2.2k sqft9800 Mesa Oak Dr, Bakersfield, CA 93311For SaleMLS ID #202608092, Brian Hicks. Bakersfield AOR
- $649,9504 bd3 ba2.8k sqft12010 Manorwood St, Bakersfield, CA 93311For SaleMLS ID #202605260, Carlos Sanchez. Bakersfield AOR
- $619,9004 bd2 ba2.8k sqft9600 Valley Oak Ct, Bakersfield, CA 93311For SaleMLS ID #202603521, Marco Antonio Morales Ramirez. Bakersfield AOR
- $699,9503 bd4 ba2.4k sqft12913 San Juan Ave, Bakersfield, CA 93314For SaleMLS ID #202606273, Austin D. Hynds. Bakersfield AOR
- $469,0004 bd2 ba2.3k sqft11213 Vista Del Christo Dr, Bakersfield, CA 93311For SaleMLS ID #202608274, Joan Marie Haenelt. Bakersfield AOR
- $524,9994 bd2 ba2.1k sqft10721 Loughton Ave, Bakersfield, CA 93311For SaleMLS ID #202604887, Andrie A. Nainggolan. Bakersfield AOR
- $639,9995 bd3 ba2.4k sqft9411 Godiva Ave, Bakersfield, CA 93311For SaleMLS ID #202605821, Ziad Aldoukhi. Bakersfield AOR
- $733,0004 bd3 ba3.2k sqft13214 Giro Dr, Bakersfield, CA 93314For SaleMLS ID #202606032, Raju S. Jassar. Bakersfield AOR
- $614,9004 bd3 ba2.3k sqft13710 Pixton Ave, Bakersfield, CA 93311For SaleMLS ID #202606561, Valerie Driesen. Bakersfield AOR
- $819,9505 bd3 ba2.9k sqft12515 Lincolnshire Dr, Bakersfield, CA 93311For SaleMLS ID #202605389, Jason Gillies. Bakersfield AOR
- $645,0004 bd3 ba2.4k sqft11305 Darlington Ave, Bakersfield, CA 93312For SaleMLS ID #202607767, Shane A. Proctor. Bakersfield AOR
- $950,0004 bd3 ba3.9k sqft1912 Toulouse Lane, Bakersfield, CA 93311For SaleMLS ID #243083, Jose Luis Ocampo, Realty One Group Action. TCMLS
- $649,9994 bd2 ba3.4k sqft1913 Kathryn Ct, Bakersfield, CA 93312For SaleMLS ID #202606114, Shane A. Proctor. Bakersfield AOR
- $599,9994 bd3 ba2.7k sqft4525 Whitegate Ave, Bakersfield, CA 93313For SaleMLS ID #202608060, Brian Hicks. Bakersfield AOR
- $844,4004 bd3 ba2.4k sqft3406 Wicklow Ct, Bakersfield, CA 93314For SaleMLS ID #202608228, Bart A. Tipton. Bakersfield AOR
- $779,9005 bd4 ba3k sqft12008 Palm Ave, Bakersfield, CA 93312For SaleMLS ID #202605996, John Sanchez. Bakersfield AOR
Local buyer's agents are ready to help
