Skip main navigation
Off market
  • $1,068,000

    10206 Silverstone Pl, Ellicott City, MD 21042

    4beds
    4,844sqft
    SingleFamily
    Built in 1990
    0.33 Acres Lot
    $1,068,000 Zestimate®
    $220/sqft
    $5,330 Estimated rent

    Home value

    $1,068,000

    $1.01M - $1.12M

    $5,330/mo

    Zestimate® history
    Loading
    Loading...

    Owner options

    List your home for rent

    $5,330/mo

    Rent Zestimate®

    Find your next renter with Zillow Rental Manager. Plus, with online applications, you can quickly screen prospective tenants – for free.

    Learn more

    $5,330/mo

    Rent Zestimate®

    Refinance and save

    $5,686/mo

    Est. payment

    Refinancing to a lower rate could help reduce your monthly payments and save thousands over the life of the loan.

    See today's rates

    $5,686/mo

    Est. payment

    Explore your selling options

    Work with a Zillow partner agent

    Leverage their expertise and Zillow's premium Showcase listings to get your home seen by more buyers.

    Get started

    List with your own agent

    Get your home in front of millions of buyers by listing it on Zillow.

    Learn how to do it

    Sell it yourself

    Take full control of how buyers see your home on Zillow by listing For Sale by Owner (FSBO).

    List your home

    What's special

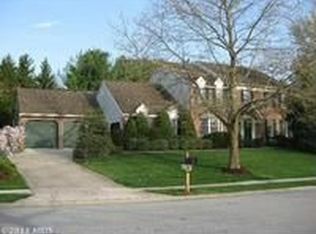
    A Covered front entry with sidelights and a multi-level roofline highlights this English country home with traditional board and stucco fa~ade of the Vineyard Tudor built by Toll Brothers. Pristinely maintained by the original owners. Inside, a welcoming two story foyer with gleaming hardwood floor and skylight unfold into the living and dining formals for perfected entertaining. Endless living and gathering options include a fully upgraded kitchen with center-island, pendant lighting, stainless appliances, wine cooler, granite, subway tile backsplash, and custom Roman shades. Adjacent to the kitchen is a generous breakfast room with access to a mahogany dining deck, and a family room with a feature stone fireplace. A study with French doors, powder room, and laundry room featuring cabinets and utility sink complete the main level of this beautiful home. Outdoor living is a hallmark of this residence, offering a spectacular cedar screened porch designed and built by Botanical Decorators that overlooks a professionally landscaped rear oasis and specimen trees. A fully finished lower level features a spacious recreation room, game room, powder room, expansive storage room, and is completed with a walk-out patio, audio speakers, and relaxing hot tub. Upstairs, a pair of French doors opens into the luxury of a master with vaulted ceilings, sitting room, and plantation shutters. Refreshing and bright, a spa-like master bath is enhanced with upgrades including a separate glass enclosed shower, oversized soaking tub, dressing area, generous walk-in closet, and a wardrobe system by California Closets. The upper level is completed by three additional graciously sized bedrooms and a full bath. Come home to quality and comfort with a spectacular location near great schools, shopping and entrainment here at 10206 Silverstone Place in Ellicott City, MD

    This property is off market, which means it's not currently listed for sale or rent on Zillow. This may be different from what's available on other websites or public sources.
    Facts & features

    Interior

    Bedrooms & bathrooms
    • Bedrooms: 4
    • Bathrooms: 4
    • Full bathrooms: 2
    • 1/2 bathrooms: 2
    Heating
    • Forced air, Heat pump
    Cooling
    • Central
    Appliances
    • Included: Dishwasher, Dryer, Microwave, Refrigerator, Washer
    Features
    • Attic, CeilngFan(s), Carpet, Chair Railings, Crown Moldings, Attic/House Fan
    • Flooring: Tile, Hardwood
    • Basement: Finished
    • Number of fireplaces: 1
    Interior area
    • Total interior livable area: 4,844 sqft

    Property

    Parking
    • Parking features: Garage - Attached
    Features
    • Exterior features: Other, Stucco, Brick
    Lot
    • Size: 0.33 Acres
    Details
    • Parcel number: 02338130

    Construction

    Type & style
    • Home type: SingleFamily
    • Architectural style: Conventional
    Materials
    • Frame
    • Roof: Other
    Condition
    • Year built: 1990

    Utilities & green energy

    • Sewer: Public Sewer

    Community & HOA

    HOA
    • Has HOA: Yes
    • HOA fee: $192 monthly
    Location
    • Region: Ellicott City

    Financial & listing details

    • Price per square foot: $220/sqft
    • Tax assessed value: $858,900
    • Ownership: Fee Simple

    Price history

    DateEventPrice
    7/12/2019Sold$710,000-2.1%$147/sqft
    Source: Public Record Report a problem
    6/1/2019Pending sale$725,000$150/sqft
    Source: Long & Foster Real Estate, Inc. #MDHW264342 Report a problem
    5/29/2019Price change$725,000-3.3%$150/sqft
    Source: Long & Foster Real Estate, Inc. #MDHW264342 Report a problem
    4/24/2019Price change$750,000-6.3%$155/sqft
    Source: Long & Foster Real Estate, Inc. #MDHW264342 Report a problem
    4/11/2019Listed for sale$800,000$165/sqft
    Source: Northrop Realty, A Long & Foster Company #MDHW261400 Report a problem

    Public tax history

    YearProperty taxesTax assessment
    2025-- $858,900 +5.5%
    2024$9,165 +7.3%$813,900 +7.3%
    2023$8,542 +6.7%$758,633 -9.3%
    2022$8,006 +9.7%$836,800 +29.1%
    2021$7,298 +0.7%$648,100 +0.7%
    2020$7,245 +0.7%$643,467 -0.7%
    2019$7,193 -6.7%$648,100 +2.2%
    2018$7,712 -15.1%$634,200
    2017$9,080 $634,200 +4.4%
    2016-- $607,400 +2.3%
    2015-- $594,000
    2014-- $594,000
    2013-- $594,000 -2.4%
    2012-- $608,900
    2011-- $608,900
    2010-- $608,900 -22.2%
    2009-- $782,660 +13.9%
    2008-- $687,032 +16.2%
    2007-- $591,406 +19.3%
    2006-- $495,780 +10.7%
    2005-- $447,716 +12%
    2004-- $399,653 +13.7%
    2003-- $351,590 +4.6%
    2002-- $336,022 +4.9%
    2001-- $320,456 +162.8%
    2000-- $121,950
    Find assessor info on the county website

    Neighborhood: 21042

    Nearby schools

    GreatSchools rating
    Schools provided by the listing agent
    • Elementary: CENTENNIAL LANE
    • Middle: BURLEIGH MANOR
    • High: CENTENNIAL
    • District: HOWARD COUNTY PUBLIC SCHOOL SYSTEM

    Source: The MLS. This data may not be complete. We recommend contacting the local school district to confirm school assignments for this home.

    Get a cash offer in 3 minutes
    Find out how much your home could sell for in as little as 3 minutes with a no-obligation cash offer.
    Estimated market value
    $1,068,000
    Get a cash offer in 3 minutes
    Find out how much your home could sell for in as little as 3 minutes with a no-obligation cash offer.
    Estimated market value
    $1,068,000