Welcome to your dream home! Nestled in a serene neighborhood, this stunning property combines modern elegance with cozy charm. As you approach the house, you’re greeted by a beautifully landscaped front yard and a welcoming entrance. Step inside to discover an open-concept layout that seamlessly connects the spacious living room, dining area, and gourmet kitchen. Large windows flood the space with natural light, highlighting the high ceilings and tasteful finishes. The kitchen is a chef's delight, featuring stainless steel appliances, rich looking countertops, and ample storage, making it perfect for entertaining family and friends. The master suite is your personal retreat, complete with a luxurious en-suite bathroom and a walk-in closet. Additional bedrooms are generously sized, providing comfort and privacy for family or guests. Step outside to the backyard oasis, where you'll find a spacious screened in patio ideal for summer barbecues and a beautiful huge manicured lawn , perfect for relaxation. The property has been meticulously maintained including, roof (2018), A/C (2016)and exterior paint (2024), custom plantation shutters, stainless steel appliances and washer and dryer. This is more than just a house it's a place where memories are made and cherished. Don't miss the opportunity to make it yours—schedule a viewing today and experience the perfect blend of comfort, style, and convenience!
Sold for $375,000
$375,000
10206 SUMMER ELM AVENUE, CLERMONT, FL 34711
3beds
1,951sqft
Single Family Residence
Built in 1999
0.27 Acres Lot
$-- Zestimate®
$192/sqft
$2,459 Estimated rent
Home value
Not available
Estimated sales range
Not available
$2,459/mo
Zestimate® history
Owner options
List your home for rent
$2,459/mo
Rent Zestimate®
Find your next renter with Zillow Rental Manager. Plus, with online applications, you can quickly screen prospective tenants – for free.
$2,459/mo
Rent Zestimate®
Refinance and save
$2,528/mo
Est. payment
Refinancing to a lower rate could help reduce your monthly payments and save thousands over the life of the loan.
$2,528/mo
Est. payment
Explore your selling options
Work with a Zillow partner agent
Leverage their expertise and Zillow's premium Showcase listings to get your home seen by more buyers.
Get startedList with your own agent
Get your home in front of millions of buyers by listing it on Zillow.
Learn how to do itSell it yourself
Take full control of how buyers see your home on Zillow by listing For Sale by Owner (FSBO).
List your homeWhat's special
Zillow last checked:
Listing updated:
Listed by:
Joe Pietzyk 352-383-4175,
GLOBAL PROPERTIES SALES/MGMT 352-383-4175
Bought with:
Harvey Rosenberg, 690195
REALTY PROFESSIONALS OF FL,LLC
Source: Stellar MLS,MLS#: G5087465 Originating MLS: Orlando Regional
Originating MLS: Orlando Regional
Facts & features
Interior
Bedrooms & bathrooms
- Bedrooms: 3
- Bathrooms: 2
- Full bathrooms: 2
Primary bedroom
- Features: Walk-In Closet(s)
- Level: First
- Dimensions: 13x14
Bedroom 2
- Features: Built-in Closet
- Level: First
- Dimensions: 14x11
Bedroom 3
- Features: Built-in Closet
- Level: First
- Dimensions: 14x11
Kitchen
- Level: First
- Dimensions: 9x9
Living room
- Level: First
Living room
- Level: First
- Dimensions: 22x16
Heating
- Central
Cooling
- Central Air
Appliances
- Included: Dishwasher, Range, Refrigerator
- Laundry: Laundry Room
Features
- Ceiling Fan(s), Crown Molding
- Flooring: Carpet, Luxury Vinyl
- Has fireplace: No
Interior area
- Total structure area: 2,413
- Total interior livable area: 1,951 sqft
Property
Parking
- Total spaces: 2
- Parking features: Garage - Attached
- Attached garage spaces: 2
Features
- Levels: One
- Stories: 1
- Exterior features: Garden, Irrigation System
Lot
- Size: 0.27 Acres
Details
- Parcel number: 122325080500006700
- Special conditions: None
Construction
Type & style
- Home type: SingleFamily
- Property subtype: Single Family Residence
Materials
- Stucco
- Foundation: Slab
- Roof: Shingle
Condition
- New construction: No
- Year built: 1999
Utilities & green energy
- Sewer: Public Sewer
- Water: Public
- Utilities for property: Electricity Connected, Public, Sewer Connected, Water Connected
Community & HOA
Community
- Pet fee: $0 monthly
- Subdivision: HIDDEN HILLS PH II SUB
HOA
- Has HOA: Yes
- HOA fee: $27 monthly
- HOA name: Hidden Hills Phase II
- HOA phone: 407-425-4561
Location
- Region: Clermont
Financial & listing details
- Price per square foot: $192/sqft
- Tax assessed value: $332,728
- Annual tax amount: $4,436
- Date on market: 9/27/2024
- Cumulative days on market: 36 days
- Ownership: Fee Simple
- Total actual rent: 0
- Electric utility on property: Yes
- Road surface type: Asphalt
Price history
| Date | Event | Price |
|---|---|---|
| 12/6/2024 | Sold | $375,000-6%$192/sqft |
Source:  Stellar MLS #G5087465 Report a problem Stellar MLS #G5087465 Report a problem | ||
| 11/2/2024 | Pending sale | $399,000$205/sqft |
Source: Stellar MLS #G5087465 Report a problem | ||
| 10/30/2024 | Price change | $399,000-2.7%$205/sqft |
Source: Stellar MLS #G5087465 Report a problem | ||
| 9/27/2024 | Listed for sale | $410,000+195%$210/sqft |
Source: Stellar MLS #G5087465 Report a problem | ||
| 7/31/2023 | Listing removed | -- |
Source: Zillow Rentals Report a problem | ||
| 7/20/2023 | Listed for rent | $2,250$1/sqft |
Source: Zillow Rentals Report a problem | ||
| 11/9/2022 | Listing removed | -- |
Source: Zillow Rental Network_1 Report a problem | ||
| 10/26/2022 | Listed for rent | $2,250+41.1%$1/sqft |
Source: Zillow Rental Network_1 Report a problem | ||
| 11/21/2018 | Listing removed | $1,595$1/sqft |
Source: Orange Management Report a problem | ||
| 11/15/2018 | Price change | $1,595-3.3%$1/sqft |
Source: Orange Management Report a problem | ||
| 10/22/2018 | Price change | $1,650-2.9%$1/sqft |
Source: GLOBAL PROPERTIES SALES/MGMT #G5007600 Report a problem | ||
| 10/4/2018 | Listed for rent | $1,700$1/sqft |
Source: Global Properties, Sales and Management, LLC Report a problem | ||
| 1/3/2002 | Sold | $139,000+18.8%$71/sqft |
Source: Public Record Report a problem | ||
| 2/3/2000 | Sold | $117,000$60/sqft |
Source: Public Record Report a problem | ||
Public tax history
| Year | Property taxes | Tax assessment |
|---|---|---|
| 2025 | $5,129 +6.5% | $332,728 +15.9% |
| 2024 | $4,818 +8.6% | $287,060 +10% |
| 2023 | $4,436 +18.1% | $260,970 +10% |
| 2022 | $3,756 +11.3% | $237,250 +10% |
| 2021 | $3,376 +4.1% | $215,690 +5.8% |
| 2020 | $3,243 +3% | $203,870 +9.5% |
| 2019 | $3,148 +7.5% | $186,139 +6.3% |
| 2018 | $2,928 | $175,114 +8.4% |
| 2017 | $2,928 +8.2% | $161,550 +8.1% |
| 2016 | $2,706 +5.7% | $149,392 +12.1% |
| 2015 | $2,561 +11.9% | $133,283 +8.1% |
| 2014 | $2,288 +29.4% | $123,284 +2.3% |
| 2013 | $1,768 -1.1% | $120,522 |
| 2012 | $1,788 -17% | $120,522 -17.2% |
| 2011 | $2,155 -5.2% | $145,493 -3.5% |
| 2010 | $2,274 -11.1% | $150,699 -11.2% |
| 2009 | $2,559 +74.3% | $169,739 +25.8% |
| 2008 | $1,468 -8.3% | $134,981 +3% |
| 2007 | $1,601 -5.3% | $131,050 +2.5% |
| 2006 | $1,691 +2.7% | $127,854 +3% |
| 2005 | $1,646 +3.3% | $124,131 |
| 2004 | $1,593 -1% | -- |
| 2003 | $1,609 -3.5% | $118,269 +4.6% |
| 2002 | $1,668 | $113,044 +9.2% |
| 2001 | $1,668 -2.5% | $103,553 -2.9% |
| 2000 | $1,712 | $106,595 |
Find assessor info on the county website
Neighborhood: 34711
Nearby homes
- $367,3003 bd2 ba1.7k sqft10207 Summer Elm Ave, Clermont, FL 34711Off Market

- $501,6004 bd3 ba2.3k sqft10210 Summer Elm Ave, Clermont, FL 34711Off Market
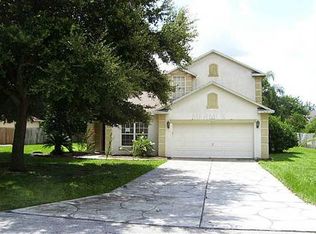
- $171,5503 bd2 ba1.7k sqft10202 Summer Elm Ave, Clermont, FL 34711Off Market
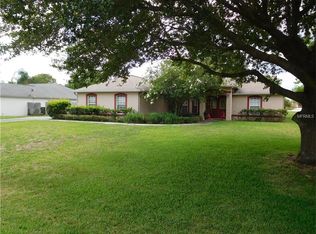
- $439,0003 bd2 ba2k sqft11306 Autumn Wind Loop, Clermont, FL 34711Off Market
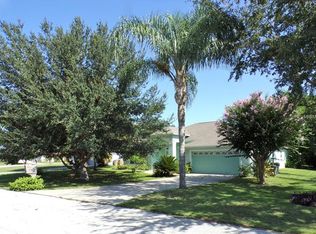
- $372,4003 bd2 ba1.7k sqft11238 Autumn Wind Loop, Clermont, FL 34711Off Market
- $356,0003 bd2 ba1.7k sqft11312 Autumn Wind Loop, Clermont, FL 34711Off Market
- $440,8003 bd2 ba2k sqft10214 Summer Elm Ave, Clermont, FL 34711Off Market
- $384,4003 bd2 ba2k sqft10211 Summer Elm Ave, Clermont, FL 34711Off Market
Nearby schools
GreatSchools rating
- 7/10Pine Ridge Elementary SchoolGrades: PK-5Distance: 1.2 mi
- 4/10Gray Middle SchoolGrades: 6-8Distance: 6.9 mi
- 4/10South Lake High SchoolGrades: 9-12Distance: 6.3 mi
Schools provided by the listing agent
- Elementary: Pine Ridge Elem
- Middle: Gray Middle
- High: South Lake High
Source: Stellar MLS. This data may not be complete. We recommend contacting the local school district to confirm school assignments for this home.


Get pre-qualified for a loan
At Zillow Home Loans, we can pre-qualify you in as little as 5 minutes with no impact to your credit score.An equal housing lender. NMLS #10287.
- Florida
- Lake County
- Clermont
- 34711
- 10206 SUMMER ELM AVENUE
Nearby cities
Nearby zip codes
Other Clermont Topics
