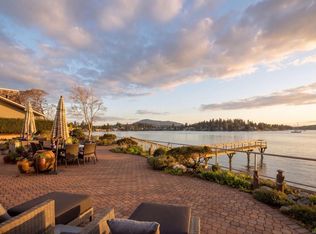
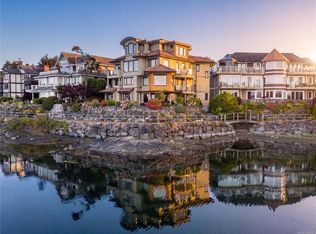
Luxury Waterfront Living in Sidney-This custom-built Roger Garside home offers the perfect blend of luxury, location, and lifestyle. Situated on a quiet cul-de-sac just a short stroll from downtown Sidney, the property is set as close to the water’s edge as possible, showcasing panoramic views of Mt. Baker, sailboats, seals, and shorebirds. A gently sloping beach invites sunset walks, beach fires, or launching your kayak. Thoughtfully designed, the home features a primary suite on the main with a spa-inspired ensuite, a gourmet kitchen, open-concept living, and walls of windows framing breathtaking views from every principal room. All bedrooms include private ensuites, while expansive decks and a patio with a gas fireplace create seamless indoor-outdoor living. Unique to this property, the beachside garage offers convenient storage for kayaks, crab pots, and gear. From the moment you step inside, you’ll be captivated by the unparalleled beauty.
For sale
C$4,499,900
10206 Surfside Pl, Sidney, BC V8L 3R5
5beds
5baths
4,528sqft
Single Family Residence
Built in 2006
7,405 Square Feet Lot
$-- Zestimate®
C$994/sqft
C$-- HOA
What's special
Quiet cul-de-sacGently sloping beachSpa-inspired ensuiteGourmet kitchenOpen-concept livingExpansive decks
- 99 days |
- 144 |
- 10 |
Zillow last checked:
Listing updated:
Listed by:
Mark Rice Personal Real Estate Corporation,
Coldwell Banker Oceanside Real Estate,
Michele F. Holmes,
Coldwell Banker Oceanside Real Estate
Source: VIVA,MLS®#: 1037306
Facts & features
Interior
Bedrooms & bathrooms
- Bedrooms: 5
- Bathrooms: 5
- Main level bathrooms: 3
- Main level bedrooms: 2
Kitchen
- Level: Main
Heating
- Heat Pump, Natural Gas
Cooling
- Air Conditioning
Appliances
- Included: Dishwasher, Dryer, Refrigerator, Washer
- Laundry: Inside
Features
- Bar, Closet Organizer, Dining/Living Combo, French Doors, Vaulted Ceiling(s), Winding Staircase, Wine Storage, Workshop
- Flooring: Carpet, Tile, Wood
- Windows: Screens, Vinyl Frames
- Basement: Finished,Full,Walk-Out Access,With Windows
- Number of fireplaces: 2
- Fireplace features: Family Room, Gas, Living Room
Interior area
- Total structure area: 4,528
- Total interior livable area: 4,528 sqft
Video & virtual tour
Property
Parking
- Total spaces: 2
- Parking features: Attached, Garage Double, Guest, Garage Door Opener
- Attached garage spaces: 2
Accessibility
- Accessibility features: Accessible Entrance, Ground Level Main Floor, No Step Entrance, Exterior Wheelchair Access
Features
- Entry location: Main Level
- Patio & porch: Balcony/Deck, Balcony/Patio
- Exterior features: Garden, Low Maintenance Yard, Sprinkler System
- Has spa: Yes
- Spa features: Jetted Tub
- Has view: Yes
- View description: Mountain(s), Ocean
- Has water view: Yes
- Water view: Ocean
- Waterfront features: Ocean Front, Walk on Waterfront
Lot
- Size: 7,405 Square Feet
- Features: Adult-Oriented Neighbourhood, Cul-De-Sac, Easy Access, Irregular Lot, Irrigation Sprinkler(s), Landscaped, Marina Nearby, No Through Road, Pie Shaped Lot, Private, Quiet Area, Recreation Nearby, Serviced
Details
- Additional structures: Shed(s)
- Parcel number: 001380966
- Zoning description: Residential
Construction
Type & style
- Home type: SingleFamily
- Architectural style: Contemporary,West Coast
- Property subtype: Single Family Residence
Materials
- Cement Fibre, Frame Wood, Stone
- Foundation: Concrete Perimeter
- Roof: Asphalt Shingle
Condition
- Resale
- New construction: No
- Year built: 2006
Utilities & green energy
- Water: Municipal
- Utilities for property: Cable Connected, Garbage, Recycling
Community & HOA
Community
- Features: Adult-Oriented Neighbourhood
- Security: Security System
- Senior community: Yes
Location
- Region: Sidney
Financial & listing details
- Price per square foot: C$994/sqft
- Tax assessed value: C$3,489,000
- Annual tax amount: C$17,267
- Date on market: 5/20/2026
- Listing terms: Purchaser To Finance
- Ownership: Freehold
- Road surface type: Paved
Price history
| Date | Event | Price |
|---|---|---|
| 5/20/2026 | Listed for sale | C$4,499,900C$994/sqft |
Source: VIVA #1037306 Report a problem | ||
Public tax history
Tax history is unavailable.
Climate risks
Neighborhood: V8L
Nearby schools
GreatSchools rating
- NAWaldron Island SchoolGrades: 1-8Distance: 17 mi
- 9/10Friday Harbor High SchoolGrades: 9-12Distance: 19.1 mi
- C$---- bd-- ba-- sqft2516 Amherst Ave, Sidney, BC V8L2G5Off Market
- C$4,499,0004 bd4 ba4.8k sqft2450 Whidby Ln, Sidney, BC V8L2K3For Sale
- C$--1 bd1 ba715 sqft10159 3rd St, Sidney, BC V8L3B5Off Market
- C$2,0951 bd1 ba715 sqft10159 3rd St #1556001, Sidney, BC V8L3B5For Rent
- C$2,3952 bd1 ba830 sqft10159 3rd St #1564901, Sidney, BC V8L3B5For Rent
- C$---- bd-- ba-- sqft2518 Shoreacres Rd, Sidney, BC V8L2E2Off Market
- C$2,595,0000.3 acres2444 Whidby Ln, Sidney, BC V8L2K3Lot/Land
- C$1,051,000-- bd-- ba-- sqft2427 Lovell Ave, Sidney, BC V8L2J7Off Market
Similar homes
- C$4,499,0004 bd4 ba4.8k sqft2450 Whidby Ln, Sidney, BC V8L 2K3For SaleMLS ID #1037695, Terry Stockus Personal Real Estate Corporation, The Agency. VIVA
- C$4,500,0003 bd4 ba4.8k sqft1580 Lands End Rd, North Saanich, BC V8L 5L5For Sale
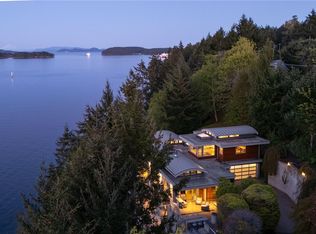 MLS ID #1037763, Glynis Macleod Personal Real Estate Corporation, Sotheby's International Realty Canada. VIVA
 - C$4,295,0003 bd5 ba3.7k sqft1676 Lands End Rd, North Saanich, BC V8L 5L5For Sale
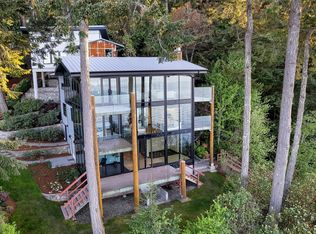 MLS ID #1033374, Randall Mang, Engel & Volkers Vancouver Island. VIVA
 - C$2,750,0004 bd4 ba3.1k sqft9949 3rd St #201, Sidney, BC V8L 3B1For Sale
 MLS ID #1042482, Chris Barrington Foote Personal Real Estate Corporation, Engel & Volkers Vancouver Island. VIVA
 - C$4,950,0004 bd4 ba3.7k sqft8425 Lochside Dr, Central Saanich, BC V8M 1T9For SaleMLS ID #1036937, Jason Binab Personal Real Estate Corporation, The Agency. VIVA
- C$4,980,0004 bd5 ba6.4k sqft250 Holmes Rd, Saltspring Island, BC V8K 1T6For SaleMLS ID #1029245, Alex Carroll Personal Real Estate Corporation, Engel & Volkers Vancouver Island. VIVA
- C$2,879,9006 bd7 ba6.1k sqft657 Cromarty Ave, North Saanich, BC V8L 5G6For SaleMLS ID #1046740, Mark Rice Personal Real Estate Corporation, Coldwell Banker Oceanside Real Estate. VIVA
- C$3,250,0005 bd4 ba2.9k sqft8585 Lochside Dr, North Saanich, BC V8L 1M5For SaleMLS ID #1047091, Chace Whitson Personal Real Estate Corporation, Macdonald Realty Ltd. (Sid). VIVA
- C$4,580,0004 bd4 ba3.8k sqft3905 B Cadboro Bay Rd, Saanich, BC V8N 4G3For SaleMLS ID #1047189, Bill Liu Personal Real Estate Corporation, Pemberton Holmes Ltd.. VIVA
- C$4,500,0004 bd5 ba5.1k sqft5039 Cordova Bay Rd, Saanich, BC V8Y 2K1For SaleMLS ID #1033902, Glynis Macleod Personal Real Estate Corporation, Sotheby's International Realty Canada. VIVA
- C$2,495,0005 bd5 ba4k sqft2250 Dolphin Rd, North Saanich, BC V8L 5Y7For SaleMLS ID #1044275, Nathan Singh, eXp Realty. VIVA
- C$4,800,0005 bd6 ba6.4k sqft2615 Queenswood Dr, Saanich, BC V8N 1X6For SaleMLS ID #1046555, Mandy Lee, Fair Realty. VIVA
- C$4,999,9005 bd5 ba4k sqft11665 Jupata Way, North Saanich, BC V8L 5K1New ConstructionMLS ID #1042395, Mark Rice Personal Real Estate Corporation, Coldwell Banker Oceanside Real Estate. VIVA
- C$3,099,0005 bd5 ba6.3k sqft11406 Sycamore Dr, North Saanich, BC V8L 5J9For SaleMLS ID #1039064, Jim Leblanc Personal Real Estate Corporation, Engel & Volkers Vancouver Island. VIVA
- C$5,125,0005 bd5 ba6.6k sqft2226 Arbutus Rd, Saanich, BC V8N 1V3For SaleMLS ID #1043401, Julia Abraham Personal Real Estate Corporation, RE/MAX Camosun. VIVA
- C$2,299,0003 bd3 ba4.2k sqft11096 Greenpark Dr, North Saanich, BC V8L 5N5For SaleMLS ID #1037362, Eric Smith Personal Real Estate Corporation, Coldwell Banker Oceanside Real Estate. VIVA
- C$2,489,0005 bd4 ba3.4k sqft1150 Stonecrest Way, Cowichan Valley, BC V0R 2W3For SaleMLS ID #1047959, Brian Mills, Sutton Group West Coast Realty. VIVA
- C$3,300,0004 bd4 ba3.3k sqft11657 Jupata Way, North Saanich, BC V8L 5K1For SaleMLS ID #1037560, Susan Alexander, Royal LePage Coast Capital - Chatterton. VIVA
- C$3,250,0004 bd3 ba3.3k sqft958 Lands End Rd, North Saanich, BC V8L 5L3For SaleMLS ID #1036358, Mike Pearce Personal Real Estate Corporation, Engel & Volkers Vancouver Island. VIVA
- C$3,699,0003 bd3 ba4.1k sqft7318 Mark Ln, Capital, BC V9E 2A1For SaleMLS ID #1043680, Nicholas Bardon Personal Real Estate Corporation, Oakwyn Realty Ltd.. VIVA
