Skip main navigation
Sold for $650,000
  • $650,000

    10206 Tanager Ln, Columbia, MD 21044

    4beds
    2,946sqft
    Single Family Residence
    Built in 1961
    0.66 Acres Lot
    $701,100 Zestimate®
    $221/sqft
    $3,830 Estimated rent

    Home value

    $701,100

    $666,000 - $736,000

    $3,830/mo

    Zestimate® history
    Loading
    Loading...

    Owner options

    List your home for rent

    $3,830/mo

    Rent Zestimate®

    Find your next renter with Zillow Rental Manager. Plus, with online applications, you can quickly screen prospective tenants – for free.

    Learn more

    $3,830/mo

    Rent Zestimate®

    Refinance and save

    $4,032/mo

    Est. payment

    Refinancing to a lower rate could help reduce your monthly payments and save thousands over the life of the loan.

    See today's rates

    $4,032/mo

    Est. payment

    Explore your selling options

    Work with a Zillow partner agent

    Leverage their expertise and Zillow's premium Showcase listings to get your home seen by more buyers.

    Get started

    List with your own agent

    Get your home in front of millions of buyers by listing it on Zillow.

    Learn how to do it

    Sell it yourself

    Take full control of how buyers see your home on Zillow by listing For Sale by Owner (FSBO).

    List your home

    What's special

    Home officeReplacement windowsClassic columbia landmarkSymphony woodsAttached garageWhole foodsNewly redeveloped downtown columbia
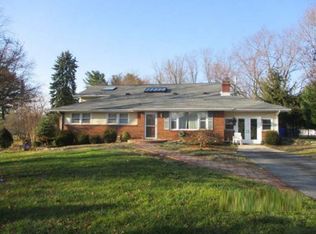
    AMAZING LOCATION -- TASTEFULLY UPDATED -- EXCEPTIONAL FENCED REAR YARD -- MOVE-IN READY! Welcome to 10206 Tanager Ln; a gorgeous rancher located on a quiet street across from the sports fields for Clemens Crossing Elementary School and the Clemens Crossing Pool! This home offers the high-demand spaces today’s buyer needs; checkout the Matterport 3D Tour for a walkthrough. This floor plan sets up well for the buyer who needs/appreciates a home office, space for a home gym, guest rooms, is making a multi-generational purchase, runs a home business, or simply likes to spread out. Here’s a chance to move into something well-kept, professionally prepared, and at a price point that gives you the chance to build equity over time. **KEY FEATURES/DATES/HIGHLIGHTS** Main level wood floor resurfaced 2024 -- Entire home painted 2024 -- Yard professionally landscaped 2024 -- Fenced rear yard -- Attached garage w/ interior access -- Pellet stove main level -- Three full bathrooms -- Ample storage throughout -- Replacement windows -- Eat in kitchen w/ pantry -- Covered rear patio -- Walking distance to Clemens Crossing Pool -- Walking distance to Clemens Crossing Elementary. **LOCATION/LOCAL AMENITIES** No HOA or CPRA - With current development projects happening in Downtown Columbia this location is in a prime position to continue to gain value for many years to come. Moments away from the newly redeveloped Downtown Columbia and Merriweather District featuring too many great establishments to name. Whole Foods, AMC, The Columbia Mall, Main Event, GrillMarx, 18th & 21st, Merriweather Post Pavilion, Symphony Woods (Check out the plans to restore/improve this classic Columbia landmark), the THREE Columbia lakes, and much more! Walking distance to schools/Hickory Ridge Village Center and a short drive away from shopping and dining downtown. This home is conveniently located just moments from Route 29/32 with easy access to Interstate 95 for commuters to Baltimore or DC! The schools you want, the yard you need, and easy access to our major metropolitan areas! ADD TO YOUR MUST SEE LIST!

    Zillow last checked:

    Listing updated:

    Listed by:

    Ricky Cantore 443-878-3507,

    RE/MAX Advantage Realty,

    Co-Listing Agent: Steve Allnutt 410-336-7787,

    RE/MAX Advantage Realty

    Bought with:

    Zeny Tabligan, SP98372836

    Fairfax Realty Premier

    Source: Bright MLS,MLS#: MDHW2036970MLS Logo

    Facts & features

    Interior

    Bedrooms & bathrooms
    • Bedrooms: 4
    • Bathrooms: 3
    • Full bathrooms: 2
    • 1/2 bathrooms: 1
    • Main level bathrooms: 2
    • Main level bedrooms: 3
    Basement
    • Description: Percent Finished: 100.0
    • Area: 1473
    Heating
    • Central, Natural Gas
    Cooling
    • Central Air, Electric
    Appliances
    • Included: Gas Water Heater
    Features
    • Attic/House Fan, Breakfast Area, Dining Area, Entry Level Bedroom, Floor Plan - Traditional, Eat-in Kitchen, Pantry, Primary Bath(s), Recessed Lighting, Bathroom - Stall Shower, Bathroom - Tub Shower, Dry Wall
    • Flooring: Wood, Carpet, Ceramic Tile
    • Basement: Finished,Garage Access
    • Number of fireplaces: 2
    • Fireplace features: Pellet Stove
    Interior area
    • Total structure area: 2,946
    • Total interior livable area: 2,946 sqft
    • Finished area above ground: 1,473
    • Finished area below ground: 1,473

    Property

    Parking
    • Total spaces: 5
    • Parking features: Garage Faces Front, Basement, Attached, Driveway
    • Attached garage spaces: 1
    • Uncovered spaces: 4
    Accessibility
    • Accessibility features: None
    Features
    • Levels: One
    • Stories: 1
    • Patio & porch: Patio
    • Exterior features: Play Area
    • Pool features: Community
    • Fencing: Back Yard
    • Has view: Yes
    • View description: Garden
    Lot
    • Size: 0.66 Acres
    • Features: Cleared, Premium, Rear Yard, Suburban
    Details
    • Additional structures: Above Grade, Below Grade
    • Parcel number: 1405350166
    • Zoning: R20
    • Special conditions: Standard

    Construction

    Type & style
    • Home type: SingleFamily
    • Architectural style: Ranch/Rambler
    • Property subtype: Single Family Residence
    Materials
    • Brick
    • Foundation: Block
    • Roof: Shingle
    Condition
    • New construction: No
    • Year built: 1961

    Utilities & green energy

    • Sewer: Public Sewer
    • Water: Public

    Community & neighborhood

    Location
    • Region: Columbia
    • Subdivision: Clemens Crossing

    Other

    Other facts
    • Listing agreement: Exclusive Right To Sell
    • Listing terms: Cash,Conventional,FHA,VA Loan
    • Ownership: Fee Simple

    Price history

    DateEventPrice
    4/15/2024Sold$650,000$221/sqft
    Source: Bright MLS #MDHW2036970 Report a problem
    3/12/2024Pending sale$650,000$221/sqft
    Source: Bright MLS #MDHW2036970 Report a problem
    3/11/2024Listing removed--
    Source: Bright MLS #MDHW2036970 Report a problem
    3/8/2024Listed for sale$650,000+44.4%$221/sqft
    Source: Bright MLS #MDHW2036970 Report a problem
    4/16/2016Listing removed$2,750$1/sqft
    Source: Coldwell Banker Residential Brokerage - Columbia #HW9576502 Report a problem
    3/16/2016Price change$2,750-6.8%$1/sqft
    Source: Coldwell Banker Residential Brokerage - Columbia #HW9576502 Report a problem
    3/1/2016Listed for rent$2,950$1/sqft
    Source: Coldwell Banker Residential Brokerage - Columbia #HW9576502 Report a problem
    8/6/2015Listing removed$450,000$153/sqft
    Source: Long & Foster Real Estate, Inc. #HW8662938 Report a problem
    7/1/2015Price change$450,000-2.2%$153/sqft
    Source: Long & Foster Real Estate, Inc. #HW8662938 Report a problem
    6/12/2015Listed for sale$459,900+4.5%$156/sqft
    Source: Long & Foster Real Estate, Inc. #HW8662938 Report a problem
    10/29/2008Sold$440,000-7.4%$149/sqft
    Source: Public Record Report a problem
    7/26/2008Listing removed$475,000$161/sqft
    Source: Long and Foster Real Estate #HW6763475 Report a problem
    5/27/2008Price change$475,000+0.2%$161/sqft
    Source: Long and Foster Real Estate #HW6763475 Report a problem
    5/17/2008Price change$474,000+5.6%$161/sqft
    Source: Long and Foster Real Estate #HW6763475 Report a problem
    4/20/2008Price change$449,000-4.4%$152/sqft
    Source: Long and Foster Real Estate #HW6763475 Report a problem
    4/11/2008Price change$469,900-10.5%$160/sqft
    Source: Long and Foster Real Estate #HW6763475 Report a problem
    3/12/2008Listed for sale$524,999+31.3%$178/sqft
    Source: Long and Foster Real Estate #HW6763475 Report a problem
    9/13/2004Sold$399,900+81.8%$136/sqft
    Source: Public Record Report a problem
    3/24/2004Sold$220,000$75/sqft
    Source: Public Record Report a problem

    Public tax history

    YearProperty taxesTax assessment
    2025-- $504,900 +5.7%
    2024$5,378 +6.1%$477,633 +6.1%
    2023$5,071 +6.4%$450,367 +6.4%
    2022$4,764 +5.7%$423,100 +5.7%
    2021$4,506 +6.1%$400,133 +6.1%
    2020$4,247 +6.5%$377,167 +6.5%
    2019$3,988 -7.4%$354,200
    2018$4,307 -17.3%$354,200
    2017$5,210 $354,200 -3.4%
    2016-- $366,600 +2.1%
    2015-- $358,933 +2.2%
    2014-- $351,267 +2.2%
    2013-- $343,600
    2012-- $343,600
    2011-- $343,600 -26.9%
    2010-- $469,880 +5.8%
    2009-- $444,112 +6.2%
    2008-- $418,346 +6.6%
    2007-- $392,580 +19.4%
    2006-- $328,700 +24.1%
    2005-- $264,820 +31.8%
    2004-- $200,940 +5.9%
    2003-- $189,680 +6.3%
    2002-- $178,420 +6.7%
    2001-- $167,160 +150%
    2000-- $66,860

    Find assessor info on the county website

    Neighborhood: 21044

    Nearby schools

    GreatSchools rating
    Schools provided by the listing agent
    • Elementary: Clemens Crossing
    • Middle: Wilde Lake
    • High: Atholton
    • District: Howard County Public School System

    Source: Bright MLS. This data may not be complete. We recommend contacting the local school district to confirm school assignments for this home.

    Get a cash offer in 3 minutes
    Find out how much your home could sell for in as little as 3 minutes with a no-obligation cash offer.
    Estimated market value
    $701,100
    Get a cash offer in 3 minutes
    Find out how much your home could sell for in as little as 3 minutes with a no-obligation cash offer.
    Estimated market value
    $701,100