Nestled within the highly coveted Wetherburn neighborhood, this exquisite 4-bedroom residence embodies sophistication and luxury. The heart of the home is its stunning eat-in kitchen, boasting warm wood cabinetry complemented by glass front displays and a built-in wine rack. A focal point of culinary excellence, it features a spacious center island, granite countertops, and an array of stainless steel appliances including a double wall oven. The intricate tile backsplash adds a touch of elegance, while a leaded glass door seamlessly connects the kitchen to the expansive deck, offering an idyllic setting for outdoor gatherings. The spacious family room captivates with its floor-to-ceiling brick fireplace and grand columns, delineating the space with timeless elegance. A butler's pantry conveniently bridges the kitchen and formal dining room, enhancing the home's functionality and charm. Adding to the allure is a sun-drenched sunroom adorned with arched top windows and French doors leading to the deck, creating a seamless indoor-outdoor flow. Ascending the staircase adorned with wrought iron railings, the upper level reveals a haven of comfort and tranquility. The expansive owner's suite beckons with its vaulted ceiling, sitting area, and a plethora of closets, including a sophisticated built-in closet system. The ensuite bathroom is a sanctuary of relaxation, featuring a double sink vanity and a luxurious soaking tub. An additional bedroom on this level also enjoys the luxury of its own ensuite bathroom. Completing the upper level is a full bathroom and two more well-appointed bedrooms, while the hallway overlooks the family room, adding a sense of openness and connectivity. Descending to the finished lower level, discover a haven for entertainment and leisure. Built-in bookshelves adorn the walls, creating a cozy ambiance . Additionally, a dedicated theater room awaits, complete with plush seating, projector, and audio equipment. A versatile space allows for a home gym or additional recreational area, complemented by a full bathroom for added convenience. The lower level seamlessly transitions to the outdoors, boasting a walkout to the meticulously hardscaped brick patio, where lush landscaping provides a serene backdrop for outdoor relaxation. Further enhancing the home's appeal are the hardwood floors throughout most of the main level and upstairs hallway, crown molding, and other intricate moldings that add a touch of refinement. A 2-car garage offers convenience, while mature landscaping adds to the property's curb appeal. Conveniently situated on a cul-de-sac, residents enjoy a peaceful setting. Nearby, the Waverly Woods Center offers shopping, dining, and access to the golf course, while Turf Valley Town Center provides additional amenities for a truly exceptional lifestyle. This home offers an unparalleled combination of elegance, comfort, and convenience, presenting an extraordinary opportunity for discerning buyers.
Sold for $1,093,000
Street View
$1,093,000
10206 Tarpley Ct, Ellicott City, MD 21042
4beds
4,715sqft
Single Family Residence
Built in 1990
0.33 Acres Lot
$1,151,300 Zestimate®
$232/sqft
$6,025 Estimated rent
Home value
$1,151,300
$1.09M - $1.21M
$6,025/mo
Zestimate® history
Owner options
List your home for rent
$6,025/mo
Rent Zestimate®
Find your next renter with Zillow Rental Manager. Plus, with online applications, you can quickly screen prospective tenants – for free.
$6,025/mo
Rent Zestimate®
Refinance and save
$7,018/mo
Est. payment
Refinancing to a lower rate could help reduce your monthly payments and save thousands over the life of the loan.
$7,018/mo
Est. payment
Explore your selling options
Work with a Zillow partner agent
Leverage their expertise and Zillow's premium Showcase listings to get your home seen by more buyers.
Get startedList with your own agent
Get your home in front of millions of buyers by listing it on Zillow.
Learn how to do itSell it yourself
Take full control of how buyers see your home on Zillow by listing For Sale by Owner (FSBO).
List your homeWhat's special
Zillow last checked:
Listing updated:
Listed by:
Dan Borowy 410-596-4482,
Redfin Corp
Bought with:
Shaun Elhai, 643893
Cummings & Co. Realtors
Source: Bright MLS,MLS#: MDHW2039140
Facts & features
Interior
Bedrooms & bathrooms
- Bedrooms: 4
- Bathrooms: 5
- Full bathrooms: 4
- 1/2 bathrooms: 1
- Main level bathrooms: 1
Rooms
- Room types: Living Room, Dining Room, Primary Bedroom, Sitting Room, Bedroom 2, Bedroom 3, Bedroom 4, Kitchen, Family Room, Foyer, Breakfast Room, 2nd Stry Fam Ovrlk, Study, Laundry, Recreation Room, Solarium, Media Room, Bathroom 2, Bathroom 3, Primary Bathroom, Full Bath, Half Bath
Basement
- Area: 1916
Heating
- Heat Pump, Electric
Cooling
- Central Air, Ceiling Fan(s), Electric
Appliances
- Included: Electric Water Heater
- Laundry: Main Level, Laundry Room
Features
- Butlers Pantry, Crown Molding, Family Room Off Kitchen, Open Floorplan, Formal/Separate Dining Room, Kitchen - Gourmet, Kitchen Island, Soaking Tub, Upgraded Countertops, Walk-In Closet(s), Recessed Lighting, 9'+ Ceilings, Cathedral Ceiling(s)
- Flooring: Hardwood, Ceramic Tile, Wood
- Doors: Six Panel, French Doors, Sliding Glass
- Windows: Double Hung, Casement, Double Pane Windows
- Basement: Other
- Number of fireplaces: 1
- Fireplace features: Other
Interior area
- Total structure area: 5,592
- Total interior livable area: 4,715 sqft
- Finished area above ground: 3,676
- Finished area below ground: 1,039
Property
Parking
- Total spaces: 2
- Parking features: Garage Faces Front, Garage Door Opener, Driveway, Attached
- Attached garage spaces: 2
- Has uncovered spaces: Yes
Accessibility
- Accessibility features: None
Features
- Levels: Three
- Stories: 3
- Patio & porch: Deck, Patio
- Exterior features: Lighting, Sidewalks
- Pool features: None
- Has view: Yes
- View description: Garden
Lot
- Size: 0.33 Acres
- Features: Cul-De-Sac, Landscaped, Suburban
Details
- Additional structures: Above Grade, Below Grade
- Parcel number: 1402344939
- Zoning: R20
- Special conditions: Standard
Construction
Type & style
- Home type: SingleFamily
- Architectural style: Colonial
- Property subtype: Single Family Residence
Materials
- Frame
- Foundation: Concrete Perimeter
- Roof: Shingle
Condition
- New construction: No
- Year built: 1990
Utilities & green energy
- Sewer: Public Sewer
- Water: Public
Community & HOA
Community
- Subdivision: Waverly Woods
HOA
- Has HOA: Yes
- Services included: Common Area Maintenance, Management
- HOA fee: $190 annually
- HOA name: WETHERBURN HOMEOWNERS ASSOCIATION
Location
- Region: Ellicott City
Financial & listing details
- Price per square foot: $232/sqft
- Tax assessed value: $783,333
- Annual tax amount: $11,751
- Date on market: 5/16/2024
- Listing agreement: Exclusive Right To Sell
- Ownership: Fee Simple
Price history
| Date | Event | Price |
|---|---|---|
| 7/26/2024 | Sold | $1,093,000-2.8%$232/sqft |
Source:  Bright MLS #MDHW2039140 Report a problem Bright MLS #MDHW2039140 Report a problem | ||
| 5/27/2024 | Pending sale | $1,125,000$239/sqft |
Source: Bright MLS #MDHW2039140 Report a problem | ||
| 5/16/2024 | Listed for sale | $1,125,000+10.3%$239/sqft |
Source: Bright MLS #MDHW2039140 Report a problem | ||
| 7/18/2023 | Sold | $1,020,000+13.3%$216/sqft |
Source: Bright MLS #MDHW2029266 Report a problem | ||
| 6/21/2023 | Pending sale | $899,900$191/sqft |
Source: Bright MLS #MDHW2029266 Report a problem | ||
| 6/16/2023 | Listed for sale | $899,900+198%$191/sqft |
Source: Bright MLS #MDHW2029266 Report a problem | ||
| 2/26/1998 | Sold | $302,000$64/sqft |
Source: Public Record Report a problem | ||
Public tax history
| Year | Property taxes | Tax assessment |
|---|---|---|
| 2025 | -- | $872,867 +7.7% |
| 2024 | $9,126 +3.5% | $810,500 +3.5% |
| 2023 | $8,820 +3.6% | $783,333 -3.4% |
| 2022 | $8,514 +3.7% | $810,500 +11.2% |
| 2021 | $8,209 +3.7% | $729,000 +3.7% |
| 2020 | $7,914 +3.9% | $702,833 -3.6% |
| 2019 | $7,619 -3.7% | $729,000 +12.1% |
| 2018 | $7,910 -15% | $650,500 |
| 2017 | $9,305 | $650,500 +7% |
| 2016 | -- | $608,033 +3.6% |
| 2015 | -- | $586,800 +4.9% |
| 2014 | -- | $559,500 +5.1% |
| 2013 | -- | $532,200 +5.4% |
| 2012 | -- | $504,900 |
| 2011 | -- | $504,900 |
| 2010 | -- | $504,900 -31.4% |
| 2009 | -- | $735,610 +11.4% |
| 2008 | -- | $660,132 +12.9% |
| 2007 | -- | $584,656 +14.8% |
| 2006 | -- | $509,180 +11.1% |
| 2005 | -- | $458,252 +12.5% |
| 2004 | -- | $407,326 +14.3% |
| 2003 | -- | $356,400 +4.3% |
| 2002 | -- | $341,632 +4.5% |
| 2001 | -- | $326,866 +161.8% |
| 2000 | -- | $124,840 |
Find assessor info on the county website
Neighborhood: 21042
Nearby homes
- $877,600-- bd2 ba2.6k sqft10210 Tarpley Ct, Ellicott City, MD 21042Off Market
- $975,800-- bd2 ba3.4k sqft10256 Wetherburn Rd, Ellicott City, MD 21042Off Market
- $903,200-- bd3 ba2.3k sqft10252 Wetherburn Rd, Ellicott City, MD 21042Off Market
- $1,085,1004 bd5 ba4.8k sqft10214 Tarpley Ct, Ellicott City, MD 21042Off Market
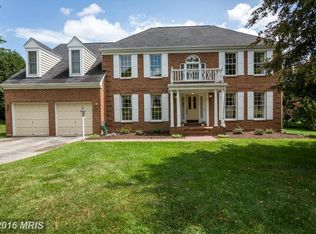
- $963,1004 bd4 ba3.1k sqft10207 Tarpley Ct, Ellicott City, MD 21042Off Market
- $1,032,4004 bd3 ba3k sqft10248 Wetherburn Rd, Ellicott City, MD 21042Off Market
- $879,6004 bd3 ba2.5k sqft10264 Wetherburn Rd, Ellicott City, MD 21042Off Market
- $977,5005 bd4 ba3.8k sqft10236 Wetherburn Rd NW, Ellicott City, MD 21042Off Market
Nearby schools
GreatSchools rating
- 10/10Waverly Elementary SchoolGrades: PK-5Distance: 0.2 mi
- 9/10Mount View Middle SchoolGrades: 6-8Distance: 3.8 mi
- 10/10Marriotts Ridge High SchoolGrades: 9-12Distance: 3.7 mi
Schools provided by the listing agent
- District: Howard County Public School System
Source: Bright MLS. This data may not be complete. We recommend contacting the local school district to confirm school assignments for this home.
Get a cash offer in 3 minutes
Find out how much your home could sell for in as little as 3 minutes with a no-obligation cash offer.
Estimated market value
$1,151,300
Get a cash offer in 3 minutes
Find out how much your home could sell for in as little as 3 minutes with a no-obligation cash offer.
Estimated market value
$1,151,300
- Maryland
- Howard County
- Ellicott City
- 21042
- 10206 Tarpley Ct
Nearby cities
Nearby zip codes
Other Ellicott City Topics
