OPEN HOUSE FRIDAY 11/07 5PM-7PM
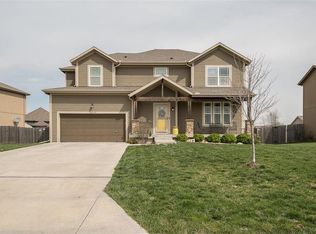
Full of potential! This two story home in the Olathe Northwest school district has gorgeous natural light and an ideal layout. The show stopping fireplace paired along with tall ceilings makes for an unforgettable first impression to anyone who may enter your home. All four bedrooms are on the second level of the home, along with the convenience of a second floor laundry room, leaves the main level to be a desirable space to entertain. With a formal dining room and enough room for a breakfast nook within the kitchen itself, the amount of space lends itself to many different possibilities to fit your needs. Very close to the fun and ever changing downtown Lenexa, this home really has it all! No HOA in a beautiful neighborhood? What's not to love?
A/C replaced in 2024, carpets professionally cleaned in 12/2024, new garage door system, smart light capabilities when paired with smart home device of your choosing. Furnace is good working condition but seller is offering $5,000 toward a new one. Sump pump and radon mitigation already installed!!
Sold
Zillow last checked:
Listing updated:
Bought with:
Leslie Feeback, SP00047108
ReeceNichols - Leawood
Source: Heartland MLS as distributed by MLS GRID,MLS#: 2585038
Price history
| Date | Event | Price |
|---|---|---|
| 12/30/2025 | Sold | -- |
Source:  Heartland MLS as distributed by MLS GRID #2585038 Report a problem Heartland MLS as distributed by MLS GRID #2585038 Report a problem | ||
| 11/15/2025 | Pending sale | $499,500$210/sqft |
Source: Heartland MLS as distributed by MLS GRID #2585038 Report a problem | ||
| 11/7/2025 | Listed for sale | $499,500+11%$210/sqft |
Source: Heartland MLS as distributed by MLS GRID #2585038 Report a problem | ||
| 5/24/2023 | Sold | -- |
Source: Heartland MLS as distributed by MLS GRID #2421365 Report a problem | ||
| 3/8/2023 | Pending sale | $449,900$189/sqft |
Source:  ReeceNichols Real Estate #2421365 Report a problem ReeceNichols Real Estate #2421365 Report a problem | ||
| 3/8/2023 | Contingent | $449,900$189/sqft |
Source: Heartland MLS as distributed by MLS GRID #2421365 Report a problem | ||
| 2/24/2023 | Listed for sale | $449,900+45.1%$189/sqft |
Source: Heartland MLS as distributed by MLS GRID #2421365 Report a problem | ||
| 6/20/2019 | Sold | -- |
Source: Heartland MLS as distributed by MLS GRID #45001_2154970 Report a problem | ||
| 4/30/2019 | Pending sale | $310,000$130/sqft |
Source: Keller Williams Realty #2154970 Report a problem | ||
| 4/24/2019 | Price change | $310,000-1.6%$130/sqft |
Source: Keller Williams Realty #2154970 Report a problem | ||
| 4/1/2019 | Listed for sale | $315,000$132/sqft |
Source: Keller Williams Realty #2154970 Report a problem | ||
| 3/30/2019 | Pending sale | $315,000$132/sqft |
Source: Keller Williams Realty #2154970 Report a problem | ||
| 3/28/2019 | Listed for sale | $315,000$132/sqft |
Source: Keller Williams Key Partners #2154970 Report a problem | ||

Get a cash offer in 3 minutes
Find out how much your home could sell for in as little as 3 minutes with a no-obligation cash offer.
Estimated market value
$489,100
