Beautiful updated 2 Story home in the heart of Overland Park with a SUNROOM and a main level/office space! OPEN Floor plan with huge kitchen island with gorgeous Granite Countertops and Gas Cooktop. ISLAND HAS STORAGE SPACE ON FRONT AND BACKSIDE. SS Appliances; Refrig., Range Hood, Microwave, Dishwasher and a Warming Drawer. Sensor Faucet in kitchen. Under counter lighting is on motion sensor. Most KIT cabinets have pull-out shelving. One cabinet is for a stand mixer. Perfect home for entertaining family and friends. Pre-finished HDWD floors throughout 1st floor. BRAND NEW CARPET AND PAD INSTALLED in four upstairs bedrooms. Full Bathrooms have LED exhaust Fans and Bluetooth Speakers and all have been updated. Key-Less front entry door. This home has tons of character and storage. Wood burning fireplace in FAM RM has a newer SS liner. Enjoy Fall/Winter evenings warming by the Marble Fireplace. Newer Furnace. Newer asphalt driveway. Newer Doors. Main level laundry room w/utility sink. Storage shed under the newer deck. Lots of unfinished storage space in the BSMT! Fenced back yard. Back Entry 2-Car Garage. This is a MUST see! Easy Access to Schools, Shopping, & Highways. ROOM SIZES ARE APPROXIMATE AND SHOULD BE VERIFIED BY BUYER AND BUYER´S AGENT.
Sold
Price Unknown
10206 W 98th Ter, Overland Park, KS 66212
5beds
2,194sqft
Single Family Residence
Built in 1970
8,712 Square Feet Lot
$458,800 Zestimate®
$--/sqft
$2,809 Estimated rent
Home value
$458,800
$436,000 - $482,000
$2,809/mo
Zestimate® history
Owner options
List your home for rent
$2,809/mo
Rent Zestimate®
Find your next renter with Zillow Rental Manager. Plus, with online applications, you can quickly screen prospective tenants – for free.
$2,809/mo
Rent Zestimate®
Refinance and save
Refinancing to a lower rate could help reduce your monthly payments and save thousands over the life of the loan.
Explore your selling options
Work with a Zillow partner agent
Leverage their expertise and Zillow's premium Showcase listings to get your home seen by more buyers.
Get startedList with your own agent
Get your home in front of millions of buyers by listing it on Zillow.
Learn how to do itSell it yourself
Take full control of how buyers see your home on Zillow by listing For Sale by Owner (FSBO).
List your homeWhat's special
Pull-out shelvingLaundry roomHeart of overland parkSs appliancesBrand new carpetOpen floor planGorgeous granite countertops
Zillow last checked:
Listing updated:
Listed by:
Merriam Reichle 913-515-2341,
ReeceNichols- Leawood Town Center
Bought with:
Brian Polodna, 00247118
Source: Heartland MLS as distributed by MLS GRID,MLS#: 2459085
Facts & features
Interior
Bedrooms & bathrooms
- Bedrooms: 5
- Bathrooms: 3
- Full bathrooms: 2
- 1/2 bathrooms: 1
Primary bedroom
- Features: Carpet
- Level: Second
- Area: 225 Square Feet
- Dimensions: 15 x 15
Bedroom 2
- Features: Carpet
- Level: Second
- Area: 120 Square Feet
- Dimensions: 12 x 10
Bedroom 3
- Features: Carpet
- Level: Second
- Area: 143 Square Feet
- Dimensions: 13 x 11
Bedroom 4
- Features: Carpet
- Level: Second
- Area: 121 Square Feet
- Dimensions: 11 x 11
Bedroom 5
- Level: First
Dining room
- Features: Carpet
- Level: First
- Area: 120 Square Feet
- Dimensions: 12 x 10
Family room
- Level: First
- Area: 340 Square Feet
- Dimensions: 20 x 17
Kitchen
- Features: Granite Counters, Wood Floor
- Level: First
- Area: 216 Square Feet
- Dimensions: 18 x 12
Living room
- Features: Carpet
- Level: First
- Area: 216 Square Feet
- Dimensions: 18 x 12
Heating
- Forced Air
Cooling
- Electric
Appliances
- Included: Cooktop, Dishwasher, Disposal, Microwave, Stainless Steel Appliance(s)
- Laundry: Main Level
Features
- Ceiling Fan(s), Custom Cabinets, Kitchen Island, Painted Cabinets
- Flooring: Carpet, Wood
- Basement: Concrete,Full,Interior Entry,Unfinished
- Number of fireplaces: 1
- Fireplace features: Family Room, Gas Starter
Interior area
- Total structure area: 2,194
- Total interior livable area: 2,194 sqft
- Finished area above ground: 2,194
- Finished area below ground: 0
Property
Parking
- Total spaces: 2
- Parking features: Attached, Garage Faces Rear
- Attached garage spaces: 2
Features
- Patio & porch: Deck
- Fencing: Metal
Lot
- Size: 8,712 Square Feet
- Features: City Lot
Details
- Parcel number: NP93400012 0019
- Special conditions: As Is
Construction
Type & style
- Home type: SingleFamily
- Architectural style: Traditional
- Property subtype: Single Family Residence
Materials
- Brick/Mortar, Vinyl Siding
- Roof: Composition
Condition
- Year built: 1970
Utilities & green energy
- Sewer: Public Sewer
- Water: Public
Community & HOA
Community
- Subdivision: Woodstock
HOA
- Has HOA: Yes
Location
- Region: Overland Park
Financial & listing details
- Tax assessed value: $440,500
- Annual tax amount: $3,579
- Date on market: 11/2/2023
- Listing terms: Cash,Conventional,FHA,VA Loan
- Ownership: Estate/Trust
Price history
| Date | Event | Price |
|---|---|---|
| 11/22/2023 | Sold | -- |
Source:  Heartland MLS as distributed by MLS GRID #2459085 Report a problem Heartland MLS as distributed by MLS GRID #2459085 Report a problem | ||
| 11/3/2023 | Pending sale | $385,000$175/sqft |
Source: Heartland MLS as distributed by MLS GRID #2459085 Report a problem | ||
| 11/2/2023 | Listed for sale | $385,000+31.4%$175/sqft |
Source: Heartland MLS as distributed by MLS GRID #2459085 Report a problem | ||
| 11/8/2019 | Sold | -- |
Source: Heartland MLS as distributed by MLS GRID #2174746 Report a problem | ||
| 10/19/2019 | Pending sale | $293,000$134/sqft |
Source: JP Mays Realty #2174746 Report a problem | ||
| 10/14/2019 | Price change | $293,000-1.7%$134/sqft |
Source: JP Mays Realty #2174746 Report a problem | ||
| 9/16/2019 | Price change | $298,000+1.4%$136/sqft |
Source: JP Mays Realty #2174746 Report a problem | ||
| 8/26/2019 | Price change | $294,000-1.5%$134/sqft |
Source: JP Mays Realty #2174746 Report a problem | ||
| 8/13/2019 | Price change | $298,500-0.2%$136/sqft |
Source: JP Mays Realty #2174746 Report a problem | ||
| 8/6/2019 | Listed for sale | $299,000$136/sqft |
Source: JP Mays Realty #2174746 Report a problem | ||
| 8/2/2019 | Pending sale | $299,000$136/sqft |
Source: JP Mays Realty #2174746 Report a problem | ||
| 7/29/2019 | Price change | $299,000-3.2%$136/sqft |
Source: JP Mays Realty #2174746 Report a problem | ||
| 7/23/2019 | Price change | $309,000-4.6%$141/sqft |
Source: JP Mays Realty #2174746 Report a problem | ||
| 6/8/2019 | Price change | $324,000-1.5%$148/sqft |
Source: Owner Report a problem | ||
| 6/1/2019 | Price change | $329,000-2.9%$150/sqft |
Source: Owner Report a problem | ||
| 5/30/2019 | Price change | $339,000+9.4%$155/sqft |
Source: Owner Report a problem | ||
| 5/14/2019 | Listed for sale | $310,000+59%$141/sqft |
Source: Owner Report a problem | ||
| 8/4/2017 | Sold | -- |
Source: Heartland MLS as distributed by MLS GRID #2036683 Report a problem | ||
| 5/1/2017 | Listing removed | $195,000$89/sqft |
Source: Greater Kansas City Realty #2036683 Report a problem | ||
| 3/22/2017 | Price change | $195,000+122.9%$89/sqft |
Source: Greater Kansas City Realty #2036683 Report a problem | ||
| 10/22/2016 | Listed for sale | -- |
Source: Auction.com Report a problem | ||
| 5/4/2016 | Sold | -- |
Source: Public Record Report a problem | ||
| 4/12/2016 | Listed for sale | $87,500$40/sqft |
Source: Auction.com Report a problem | ||
Public tax history
| Year | Property taxes | Tax assessment |
|---|---|---|
| 2025 | $4,880 +8.2% | $50,657 +8.7% |
| 2024 | $4,509 +15% | $46,586 +16.3% |
| 2023 | $3,920 +9.5% | $40,043 +8.7% |
| 2022 | $3,579 | $36,834 +7% |
| 2021 | -- | $34,419 +5.6% |
| 2020 | $3,326 | $32,603 +20.1% |
| 2019 | -- | $27,152 +9.2% |
| 2018 | -- | $24,863 +5.2% |
| 2017 | $2,457 +4.4% | $23,644 +6.1% |
| 2016 | $2,352 +6.3% | $22,276 +4.1% |
| 2015 | $2,213 +5% | $21,390 +7% |
| 2013 | $2,107 -0.2% | $19,999 -1.5% |
| 2012 | $2,111 +2.8% | $20,309 -3.6% |
| 2010 | $2,053 +1.1% | $21,057 -0.9% |
| 2009 | $2,032 -7.3% | $21,252 -4% |
| 2008 | $2,192 -1.5% | $22,139 -2.8% |
| 2007 | $2,227 +10.4% | $22,770 +4.3% |
| 2006 | $2,016 | $21,839 +0.3% |
| 2005 | -- | $21,781 |
Find assessor info on the county website
Neighborhood: Woodstock Park
Nearby homes
- $383,5004 bd2 ba1.5k sqft10202 W 98th Ter, Overland Park, KS 66212Off Market
- $--4 bd3 ba1.7k sqft10210 W 98th Ter, Overland Park, KS 66212Sold
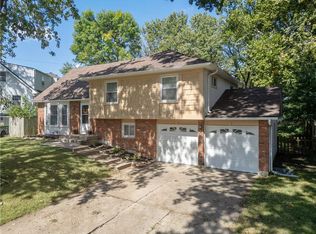
- $408,9005 bd3 ba2.3k sqft10209 W 98th St, Overland Park, KS 66212Off Market

- $475,4004 bd3 ba2.1k sqft10213 W 98th St, Overland Park, KS 66212Off Market
- $386,7005 bd5 ba2.2k sqft10200 W 98th Ter, Overland Park, KS 66212Off Market
- $395,8005 bd2 ba2.2k sqft10216 W 98th Ter, Overland Park, KS 66212Off Market
- $359,8004 bd2 ba1.5k sqft10205 W 98th St, Overland Park, KS 66212Off Market
- $379,9004 bd2 ba1.5k sqft10207 W 98th Ter, Overland Park, KS 66212Off Market
Nearby schools
GreatSchools rating
- 8/10Oak Park-Carpenter Elementary SchoolGrades: PK-6Distance: 0.6 mi
- 8/10Indian Woods Middle SchoolGrades: 7-8Distance: 2.6 mi
- 8/10Shawnee Mission South High SchoolGrades: 9-12Distance: 2.9 mi
Schools provided by the listing agent
- Elementary: Carpenter
- Middle: Indian Woods
- High: SM South
Source: Heartland MLS as distributed by MLS GRID. This data may not be complete. We recommend contacting the local school district to confirm school assignments for this home.
Get a cash offer in 3 minutes
Find out how much your home could sell for in as little as 3 minutes with a no-obligation cash offer.
Estimated market value
$458,800
Get a cash offer in 3 minutes
Find out how much your home could sell for in as little as 3 minutes with a no-obligation cash offer.
Estimated market value
$458,800
- Kansas
- Johnson County
- Overland Park
- 66212
- Woodstock Park
- 10206 W 98th Ter
Nearby cities
Nearby neighborhoods
Nearby zip codes
Other Overland Park Topics
