Welcome to a quiet and beautifully renovated 2-bedroom, 2-bath condo offering the ideal blend of comfort and convenience in the heart of Oakton. Condo offers vaulted ceilings with crown molding, LOFT, and is located on the TOP FLOOR. This floorplan is the larger layout offered in the community. The LOFT offers additional beautiful office space (renovated in 2023) with wooden floor, built-in L-shape desk, new cabinets and a larger closet. Beautiful skylight window adds additional natural light to the living room and the office space. All windows and carpet were replaced in 2021. You will also love tall beautiful, vaulted ceilings that make the living room look spacious and add abundant natural light to the whole space. The gorgeous kitchen (fully renovated in 2022) includes luxurious Monogram stainless steel appliances and beautiful quartz countertops. It has a spacious countertop-depth fridge, hidden outlets, new high-end kitchen soft-close cabinets, glamours induction Monogram silver cook-top with exhaust hood fan, Italian mosaic backsplash, instant hot water dispenser, Reverse Osmosis water filter, garbage disposal and optional blue accent lights in the ceiling. Pocket door leads you into cozy laundry room renovated in 2022. Washer and Dryer were purchased in 2020. The bedrooms include renovated spacious walk-in closets, while master bathroom has been stylishly updated top-to-bottom with beautiful custom-made sink, in-wall faucet and rain-shower. The private balcony is a quiet spot for morning coffee or relaxing with friends. You’ll also love the dedicated outdoor balcony storage and extra-large water heater (2022) with a water filter. Assigned parking is located only steps from your front door plus plenty of guest spaces. This condo is nestled in a peaceful walkable community and close to everything, including Oakton Shopping Center, Oakton Library plus playgrounds. Old town Vienna and downtown Oakton have dining, groceries (Whole Foods, Trader’s Joe, Mom’s, Giant), and other daily essentials. The Vienna Metro is within 5 minutes allowing stress-free commuting, Quick access to I-66, Route 50 & Route 123. The Blake Lane Dog Park, Borge Park is right around the corner, as is Oak Marr Rec Center, featuring golf, parks & trails all nearby and short drive to Mosaic District, Fairfax Corner & Tysons. Water, trash, and an assigned parking space are all included, adding practical value to your HOA fee. Assigned schools are Oakton Elementary, Thoreau, and Oakton High School. This condo is move-in ready and beautifully maintained - come experience why this home stands out!
Sold for $465,000
$465,000
10206 Willow Mist Ct #55, Oakton, VA 22124
2beds
1,301sqft
Condominium
Built in 1985
-- sqft lot
$470,300 Zestimate®
$357/sqft
$2,642 Estimated rent
Home value
$470,300
$442,000 - $503,000
$2,642/mo
Zestimate® history
Owner options
List your home for rent
$2,642/mo
Rent Zestimate®
Find your next renter with Zillow Rental Manager. Plus, with online applications, you can quickly screen prospective tenants – for free.
$2,642/mo
Rent Zestimate®
Refinance and save
$3,321/mo
Est. payment
Refinancing to a lower rate could help reduce your monthly payments and save thousands over the life of the loan.
$3,321/mo
Est. payment
Explore your selling options
Work with a Zillow partner agent
Leverage their expertise and Zillow's premium Showcase listings to get your home seen by more buyers.
Get startedList with your own agent
Get your home in front of millions of buyers by listing it on Zillow.
Learn how to do itSell it yourself
Take full control of how buyers see your home on Zillow by listing For Sale by Owner (FSBO).
List your homeWhat's special
Dedicated outdoor balcony storageBeautiful quartz countertopsGarbage disposalSpacious countertop-depth fridgeBuilt-in l-shape deskReverse osmosis water filterInstant hot water dispenser
Zillow last checked:
Listing updated:
Listed by:
Ralph Harvey 855-456-4945,
ListWithFreedom.com
Bought with:
Rong Ma, 0225088314
Libra Realty, LLC
Source: Bright MLS,MLS#: VAFX2286312
Facts & features
Interior
Bedrooms & bathrooms
- Bedrooms: 2
- Bathrooms: 2
- Full bathrooms: 2
- Main level bathrooms: 2
- Main level bedrooms: 2
Basement
- Area: 0
Heating
- Central, Electric
Cooling
- Central Air, Electric
Appliances
- Included: Oven/Range - Electric, Refrigerator, Dishwasher, Disposal, Dryer, Washer, Electric Water Heater
Features
- Ceiling Fan(s), Pantry, Kitchen - Country, Walk-In Closet(s)
- Flooring: Carpet, Wood
- Has basement: No
- Number of fireplaces: 1
Interior area
- Total structure area: 1,301
- Total interior livable area: 1,301 sqft
- Finished area above ground: 1,301
- Finished area below ground: 0
Property
Parking
- Parking features: Asphalt, Driveway
- Has uncovered spaces: Yes
Accessibility
- Accessibility features: None
Features
- Levels: Two
- Stories: 2
- Pool features: None
Details
- Additional structures: Above Grade, Below Grade
- Parcel number: 0474 24 0055
- Zoning: 320
- Special conditions: Standard
Construction
Type & style
- Home type: Condo
- Architectural style: Traditional
- Property subtype: Condominium
Materials
- Frame
- Foundation: Other
- Roof: Architectural Shingle
Condition
- New construction: No
- Year built: 1985
Utilities & green energy
- Electric: Circuit Breakers
- Sewer: Public Sewer
- Water: Public, Rainwater Harvesting
- Utilities for property: Electricity Available, Natural Gas Available, Sewer Available, Water Available
Community & HOA
Community
- Subdivision: Trevor House
HOA
- Has HOA: Yes
- Amenities included: Other
- Services included: Common Area Maintenance, Maintenance Grounds, Sewer, Trash, Water
- HOA fee: $410 monthly
- HOA name: OWNERS ASSOCIATION OF TREVOR HOUSE CONDOMINIUM INC
Location
- Region: Oakton
Financial & listing details
- Price per square foot: $357/sqft
- Tax assessed value: $398,630
- Annual tax amount: $4,608
- Date on market: 1/17/2026
- Listing agreement: Exclusive Right To Sell
- Listing terms: Conventional
- Ownership: Condominium
Price history
| Date | Event | Price |
|---|---|---|
| 2/2/2026 | Sold | $465,000$357/sqft |
Source:  Bright MLS #VAFX2286312 Report a problem Bright MLS #VAFX2286312 Report a problem | ||
| 1/20/2026 | Pending sale | $465,000$357/sqft |
Source: Bright MLS #VAFX2286312 Report a problem | ||
| 1/17/2026 | Listed for sale | $465,000$357/sqft |
Source: Bright MLS #VAFX2286312 Report a problem | ||
Public tax history
Tax history is unavailable.
Neighborhood: 22124
Nearby homes
- $--2 bd2 ba1.1k sqft10207B Ashbrooke Ct, Oakton, VA 22124Off Market
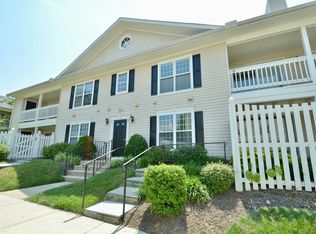
- $423,9002 bd2 ba1.3k sqft10206D Willow Mist Ct, Oakton, VA 22124Off Market
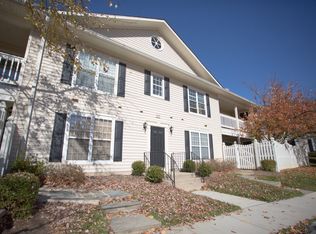
- $436,6002 bd2 ba1.1k sqft10207 Ashbrooke Ct #49, Oakton, VA 22124Off Market
- $401,4002 bd2 ba1.1k sqft10207 Ashbrooke Ct SUITE 50, Oakton, VA 22124Off Market
- $439,6002 bd2 ba1.3k sqft10207 Ashbrooke Ct #51, Oakton, VA 22124Off Market
- $426,4002 bd2 ba1.3k sqft10207 Ashbrooke Ct SUITE 52, Oakton, VA 22124Off Market
- $383,7002 bd2 ba1.1k sqft10206 Willow Mist Ct #A, Oakton, VA 22124Off Market
- $383,7002 bd2 ba1.1k sqft10206 Willow Mist Ct #B, Oakton, VA 22124Off Market
Nearby schools
GreatSchools rating
- 10/10Oakton Elementary SchoolGrades: PK-6Distance: 0.5 mi
- 9/10Thoreau Middle SchoolGrades: 7-8Distance: 3.3 mi
- 9/10Oakton High SchoolGrades: 9-12Distance: 0.9 mi
Schools provided by the listing agent
- District: Fairfax County Public Schools
Source: Bright MLS. This data may not be complete. We recommend contacting the local school district to confirm school assignments for this home.
Get a cash offer in 3 minutes
Find out how much your home could sell for in as little as 3 minutes with a no-obligation cash offer.
Estimated market value
$470,300
Get a cash offer in 3 minutes
Find out how much your home could sell for in as little as 3 minutes with a no-obligation cash offer.
Estimated market value
$470,300
- Virginia
- Fairfax County
- Oakton
- 22124
- 10206 Willow Mist Ct Unit 55
Nearby cities
Nearby neighborhoods
Nearby zip codes
Other Oakton Topics
