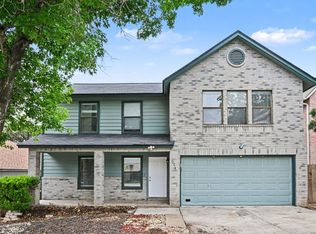
Discover this captivating 4-bedroom, 2.5-bath residence spanning 2,348 square feet in northwest San Antonio, Texas. This home is a perfect blend of modern convenience and traditional charm, offering a seamless living experience. Step inside to an open floor plan that invites you to explore the beautifully updated interiors. The kitchen features new granite countertops that provide ample space for meal preparation and entertaining. The large pantry ensures you have plenty of storage for all your culinary needs. Adjacent to the kitchen, the spacious living and dining areas flow effortlessly, making it ideal for hosting family gatherings or intimate dinners. The primary bedroom is a true retreat, boasting a generous layout with not one but two entrances to a massive walk-in closet. This closet is thoughtfully designed with washer and dryer hookups, adding an extra layer of convenience to your daily routine. The primary bathroom is equally impressive, featuring a walk-in shower with double shower heads, offering a spa-like experience right at home. Each of the additional bedrooms is well-appointed, providing comfort and space for family members or guests. The exterior the home exudes traditional elegance with upgraded elevation design that combines brick and cement fiber, ensuring durability and aesthetic appeal. The property is also strategically located less than half a block from the neighborhood park, perfect for outdoor activities and social gatherings. For nature enthusiasts, the proximately to O.P. Schnabel Park offers endless opportunities for hiking, biking, and enjoying the great outdoors. Additional conveniences include mailboxes located right in front of the house, ensuring your mail is always within easy reach. The home's location also benefits from being very close to the school bus stop. Don't miss the opportunity to make this stunning property your new home.
Sold
Price Unknown
10207 ARBOR BLUFF, San Antonio, TX 78240
4beds
2,348sqft
Single Family Residence
Built in 1991
6,054 Square Feet Lot
$308,800 Zestimate®
$--/sqft
$2,357 Estimated rent
Home value
$308,800
$293,000 - $324,000
$2,357/mo
Zestimate® history
Owner options
List your home for rent
$2,357/mo
Rent Zestimate®
Find your next renter with Zillow Rental Manager. Plus, with online applications, you can quickly screen prospective tenants – for free.
$2,357/mo
Rent Zestimate®
Refinance and save
$230/mo
Est. payment
Refinancing to a lower rate could help reduce your monthly payments and save thousands over the life of the loan.
$230/mo
Est. payment
Explore your selling options
Work with a Zillow partner agent
Leverage their expertise and Zillow's premium Showcase listings to get your home seen by more buyers.
Get startedList with your own agent
Get your home in front of millions of buyers by listing it on Zillow.
Learn how to do itSell it yourself
Take full control of how buyers see your home on Zillow by listing For Sale by Owner (FSBO).
List your homeWhat's special
Zillow last checked:
Listing updated:
Listed by:
Carlos Fernandez TREC #607083 (210) 643-6214,
Coldwell Banker D'Ann Harper
Source: LERA MLS,MLS#: 1808513
Facts & features
Interior
Bedrooms & bathrooms
- Bedrooms: 4
- Bathrooms: 3
- Full bathrooms: 2
- 1/2 bathrooms: 1
Primary bedroom
- Features: Walk-In Closet(s), Ceiling Fan(s), Full Bath
- Level: Upper
- Area: 289
- Dimensions: 17 x 17
Bedroom 2
- Area: 144
- Dimensions: 12 x 12
Bedroom 3
- Area: 99
- Dimensions: 11 x 9
Bedroom 4
- Area: 135
- Dimensions: 15 x 9
Primary bathroom
- Features: Shower Only, Double Vanity
- Area: 66
- Dimensions: 11 x 6
Dining room
- Area: 120
- Dimensions: 12 x 10
Kitchen
- Area: 135
- Dimensions: 15 x 9
Living room
- Area: 360
- Dimensions: 20 x 18
Heating
- Central, Electric
Cooling
- Central Air
Appliances
- Included: Cooktop, Microwave, Range, Dishwasher, Electric Water Heater, Electric Cooktop
- Laundry: Laundry Closet, Upper Level, Lower Level, Washer Hookup, Dryer Connection
Features
- One Living Area, Liv/Din Combo, Eat-in Kitchen, Pantry, Utility Room Inside, All Bedrooms Upstairs, High Speed Internet, Walk-In Closet(s), Ceiling Fan(s)
- Flooring: Carpet, Ceramic Tile
- Has basement: No
- Attic: Partially Floored,Pull Down Stairs
- Has fireplace: No
- Fireplace features: Not Applicable
Interior area
- Total structure area: 2,348
- Total interior livable area: 2,348 sqft
Property
Parking
- Total spaces: 2
- Parking features: Two Car Garage
- Garage spaces: 2
Features
- Levels: Two
- Stories: 2
- Pool features: None
Lot
- Size: 6,054 Square Feet
- Dimensions: 55x110
- Features: Curbs, Street Gutters, Sidewalks, Streetlights
Details
- Parcel number: 191060010400
Construction
Type & style
- Home type: SingleFamily
- Architectural style: Traditional
- Property subtype: Single Family Residence
Materials
- Brick, Fiber Cement
- Foundation: Slab
- Roof: Composition
Condition
- Pre-Owned
- New construction: No
- Year built: 1991
Details
- Builder name: RAYCO
Utilities & green energy
- Electric: CPS
- Gas: CPS
- Sewer: CPS, Sewer System
- Water: SAWS, Water System
- Utilities for property: Cable Available, City Garbage service
Community & HOA
Community
- Features: Playground
- Security: Smoke Detector(s)
- Subdivision: Oak Bluff
HOA
- Has HOA: Yes
- HOA fee: $230 annually
- HOA name: OAK BLUFF
Location
- Region: San Antonio
Financial & listing details
- Tax assessed value: $289,650
- Annual tax amount: $6,652
- Date on market: 9/11/2025
- Cumulative days on market: 38 days
- Listing terms: Conventional,FHA,VA Loan,Cash
- Road surface type: Paved, Asphalt
Price history
| Date | Event | Price |
|---|---|---|
| 11/8/2024 | Sold | -- |
Source:  LERA MLS #1808513 Report a problem LERA MLS #1808513 Report a problem | ||
| 10/21/2024 | Pending sale | $314,900$134/sqft |
Source: LERA MLS #1808513 Report a problem | ||
| 10/14/2024 | Contingent | $314,900$134/sqft |
Source: LERA MLS #1808513 Report a problem | ||
| 9/13/2024 | Listed for sale | $314,900$134/sqft |
Source: LERA MLS #1808513 Report a problem | ||
Public tax history
| Year | Property taxes | Tax assessment |
|---|---|---|
| 2025 | $6,359 -4.1% | $289,650 |
| 2024 | $6,632 +1.6% | $289,650 +1.9% |
| 2023 | $6,529 -0.5% | $284,260 +7.2% |
| 2022 | $6,563 +158.8% | $265,130 +20.6% |
| 2021 | $2,536 | $219,820 +12.2% |
| 2020 | $2,536 -47% | $195,940 +6.9% |
| 2019 | $4,784 | $183,360 +2.3% |
| 2018 | $4,784 +10.1% | $179,220 +10.5% |
| 2017 | $4,346 -3.7% | $162,130 -3.6% |
| 2016 | $4,515 +14.9% | $168,140 +6.8% |
| 2015 | $3,928 | $157,430 +8.2% |
| 2014 | $3,928 | $145,560 -0.2% |
| 2013 | -- | $145,780 +8.5% |
| 2012 | -- | $134,400 -1% |
| 2011 | -- | $135,780 +9.9% |
| 2010 | -- | $123,540 -3.4% |
| 2009 | -- | $127,930 -4.6% |
| 2008 | -- | $134,160 +1.5% |
| 2007 | -- | $132,210 +10.4% |
| 2006 | -- | $119,760 +7.5% |
| 2005 | -- | $111,370 |
| 2004 | -- | -- |
| 2003 | -- | -- |
| 2002 | -- | -- |
| 2001 | -- | -- |
| 2000 | -- | -- |
Find assessor info on the county website
Neighborhood: Oak Bluff
Nearby homes
- $250,2003 bd2 ba1.5k sqft10211 Arbor Blf, San Antonio, TX 78240Off Market
- $275,0003 bd2 ba1.6k sqft10203 Arbor Blf, San Antonio, TX 78240Off Market
- $288,3003 bd2 ba1.9k sqft10206 Eagle Blf, San Antonio, TX 78240Off Market

- $299,9004 bd3 ba2.3k sqft10215 Arbor Blf, San Antonio, TX 78240For Sale
- $317,3003 bd3 ba2.9k sqft10202 Eagle Blf, San Antonio, TX 78240Off Market
- $281,8004 bd2 ba2.3k sqft10210 Eagle Blf, San Antonio, TX 78240Off Market
- $300,5004 bd2 ba2.3k sqft7735 Flower Blf, San Antonio, TX 78240Off Market
- $287,6004 bd2 ba2k sqft7732 Wood Blf, San Antonio, TX 78240Off Market
Nearby schools
GreatSchools rating
- 6/10Wanke Elementary SchoolGrades: PK-5Distance: 0.8 mi
- 6/10Stinson Middle SchoolGrades: 6-8Distance: 1.8 mi
- 8/10Brandeis High SchoolGrades: 9-12Distance: 1.8 mi
Schools provided by the listing agent
- Elementary: Wanke
- Middle: Stinson Katherine
- High: Louis D Brandeis
- District: Northside
Source: LERA MLS. This data may not be complete. We recommend contacting the local school district to confirm school assignments for this home.
Get a cash offer in 3 minutes
Find out how much your home could sell for in as little as 3 minutes with a no-obligation cash offer.
Estimated market value
$308,800
Get a cash offer in 3 minutes
Find out how much your home could sell for in as little as 3 minutes with a no-obligation cash offer.
Estimated market value
$308,800
- Texas
- Bexar County
- San Antonio
- 78240
- Oak Bluff
- 10207 ARBOR BLUFF
Nearby cities
Nearby neighborhoods
Nearby zip codes
Other San Antonio Topics
