Skip main navigation
Sold for $630,000
  • $630,000

    10207 Boulder Pass, Davisburg, MI 48350

    4beds
    3,380sqft
    Single Family Residence
    Built in 1996
    0.85 Acres Lot
    $647,300 Zestimate®
    $186/sqft
    $3,987 Estimated rent

    Home value

    $647,300

    $602,000 - $693,000

    $3,987/mo

    Zestimate® history
    Loading
    Loading...

    Owner options

    List your home for rent

    $3,987/mo

    Rent Zestimate®

    Find your next renter with Zillow Rental Manager. Plus, with online applications, you can quickly screen prospective tenants – for free.

    Learn more

    $3,987/mo

    Rent Zestimate®

    Refinance and save

    $4,613/mo

    Est. payment

    Refinancing to a lower rate could help reduce your monthly payments and save thousands over the life of the loan.

    See today's rates

    $4,613/mo

    Est. payment

    Explore your selling options

    Work with a Zillow partner agent

    Leverage their expertise and Zillow's premium Showcase listings to get your home seen by more buyers.

    Get started

    List with your own agent

    Get your home in front of millions of buyers by listing it on Zillow.

    Learn how to do it

    Sell it yourself

    Take full control of how buyers see your home on Zillow by listing For Sale by Owner (FSBO).

    List your home

    What's special

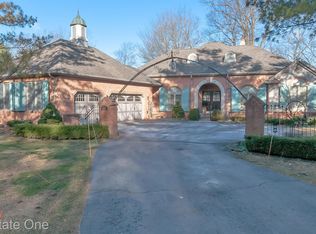
    This gorgeous custom home is located in private, gated Pebble Creek of Springfield Township. Set on a premium parcel of nearly an acre and offering you the peace and quiet you seek. Meticulously maintained and thoughtfully upgraded. This home offers large gathering spaces as well as private spaces for those working from home. On entry level you will appreciate flex room, living room and formal dining option. The gorgeous, remodeled kitchen is sunny and bright, featuring quartz countertops, and custom soft close wood cabinets and wood flooring. You will love the flow from kitchen to casual dining and into the great room. The great room offers a gas fireplace, custom built-in bookshelves with lighting, and skylights and leads into the 15’x12’ sun room. From the 3 car garage, you enter the family foyer which has been upgraded to include built in organizer and a wet bar and bar fridge (laundry hook ups are present). The luxurious primary suite boasts a walk-in closet and a renovated bath with a soaking tub, dual sinks, makeup vanity, quartzite countertops, and both rain and standard shower heads. Practical improvements abound, including Hardie plank siding, a new water softener, iron removal system, water heater, and reverse osmosis system. The front porch was upgraded in 2022. The lower level includes a full bath, family room and space for rejuvenating. The second floor has newer windows. Award winning Clarkston schools and less than 10 minutes to downtown Clarkston.

    Zillow last checked:

    Listing updated:

    Listed by:

    Donna Sanford 248-245-9073,

    Brookstone, Realtors LLC,

    Brittany Bean 248-963-0501,

    Brookstone, Realtors LLC

    Bought with:

    Holly Hohnholt, 6501193851

    Berkshire Hathaway HomeServices Kee Realty

    Source: Realcomp II,MLS#: 20251002350MLS Logo

    Facts & features

    Interior

    Bedrooms & bathrooms
    • Bedrooms: 4
    • Bathrooms: 4
    • Full bathrooms: 3
    • 1/2 bathrooms: 1
    Primary bedroom
    • Level: Second
    • Area: 228
    • Dimensions: 19 X 12
    Bedroom
    • Level: Second
    • Area: 132
    • Dimensions: 12 X 11
    Bedroom
    • Level: Second
    • Area: 143
    • Dimensions: 13 X 11
    Bedroom
    • Level: Second
    • Area: 182
    • Dimensions: 14 X 13
    Primary bathroom
    • Level: Second
    • Area: 117
    • Dimensions: 13 X 9
    Other
    • Level: Second
    • Area: 56
    • Dimensions: 8 X 7
    Other
    • Level: Basement
    • Area: 32
    • Dimensions: 8 X 4
    Other
    • Level: Entry
    • Area: 36
    • Dimensions: 6 X 6
    Other
    • Level: Entry
    • Area: 88
    • Dimensions: 11 X 8
    Other
    • Level: Entry
    • Area: 40
    • Dimensions: 8 X 5
    Dining room
    • Level: Entry
    • Area: 169
    • Dimensions: 13 X 13
    Flex room
    • Level: Basement
    • Area: 442
    • Dimensions: 26 X 17
    Great room
    • Level: Entry
    • Area: 270
    • Dimensions: 18 X 15
    Kitchen
    • Level: Entry
    • Area: 154
    • Dimensions: 14 X 11
    Library
    • Level: Entry
    • Area: 132
    • Dimensions: 12 X 11
    Living room
    • Level: Entry
    • Area: 221
    • Dimensions: 17 X 13
    Living room
    • Level: Basement
    • Area: 240
    • Dimensions: 16 X 15
    Heating
    • Forced Air, Natural Gas
    Cooling
    • Central Air
    Appliances
    • Included: Bar Fridge, Dishwasher, Disposal, Free Standing Gas Range, Free Standing Refrigerator, Microwave, Water Softener Owned
    • Laundry: Gas Dryer Hookup, Washer Hookup
    Features
    • Entrance Foyer, Wet Bar
    • Basement: Bath Stubbed,Full,Partially Finished
    • Has fireplace: Yes
    • Fireplace features: Gas, Great Room
    Interior area
    • Total interior livable area: 3,380 sqft
    • Finished area above ground: 2,580
    • Finished area below ground: 800

    Property

    Parking
    • Parking features: Three Car Garage, Attached, Electricityin Garage, Side Entrance
    • Has garage: Yes
    Features
    • Levels: Two
    • Stories: 2
    • Entry location: GroundLevelwSteps
    • Patio & porch: Covered, Deck, Enclosed, Porch
    • Exterior features: Chimney Caps, Gutter Guard System, Lighting
    • Pool features: None
    • Fencing: Fencingnot Allowed
    Lot
    • Size: 0.85 Acres
    • Dimensions: 96 x 250 x 204 x 250
    • Features: Sprinklers, Wooded
    Details
    • Parcel number: 0715401002
    • Special conditions: Short Sale No,Standard

    Construction

    Type & style
    • Home type: SingleFamily
    • Architectural style: Contemporary
    • Property subtype: Single Family Residence
    Materials
    • Brick, Other
    • Foundation: Basement, Poured, Sump Pump
    • Roof: Asphalt
    Condition
    • New construction: No
    • Year built: 1996
    • Major remodel year: 2024

    Utilities & green energy

    • Sewer: Septic Tank
    • Water: Well

    Community & neighborhood

    Location
    • Region: Davisburg
    • Subdivision: PEBBLE CREEK OF SPRINGFIELD OCCPN 874

    HOA & financial

    HOA
    • Has HOA: Yes
    • HOA fee: $500 semi annually
    • Services included: Snow Removal, Trash

    Other

    Other facts
    • Listing agreement: Exclusive Right To Sell
    • Listing terms: Cash,Conventional

    Price history

    DateEventPrice
    6/27/2025Sold$630,000+5%$186/sqft
    Source: Realcomp II #20251002350 Report a problem
    6/9/2025Pending sale$600,000$178/sqft
    Source: Realcomp II #20251002350 Report a problem
    6/6/2025Listed for sale$600,000+34.8%$178/sqft
    Source: Realcomp II #20251002350 Report a problem
    6/21/2004Sold$445,000+456.3%$132/sqft
    Source: Public Record Report a problem
    8/27/1996Sold$80,000$24/sqft
    Source: Public Record Report a problem

    Public tax history

    YearProperty taxesTax assessment
    2024$4,838 +5%$198,390 +8.5%
    2023$4,608 +8.7%$182,910 +7.1%
    2022$4,237 +1%$170,790 -3.1%
    2021$4,196 $176,190 0%
    2020-- $176,200 +3%
    2019-- $171,000 +4%
    2018$4,031 +0.4%$164,400 +7%
    2015$4,014 $153,600 +7.2%
    2014-- $143,300 +20%
    2011-- $119,400 -8.4%
    2010-- $130,400 -17.6%
    2009-- $158,300 -16.2%
    2003-- $188,800 +3.6%
    2002-- $182,200 +21.7%
    2001-- $149,760 +1.3%
    2000$3,899 $147,870

    Find assessor info on the county website

    Neighborhood: 48350

    Nearby schools

    GreatSchools rating
    Get a cash offer in 3 minutes
    Find out how much your home could sell for in as little as 3 minutes with a no-obligation cash offer.
    Estimated market value
    $647,300
    Get a cash offer in 3 minutes
    Find out how much your home could sell for in as little as 3 minutes with a no-obligation cash offer.
    Estimated market value
    $647,300