Stately Colonial on one of the best lots in the highly sought-after community of Hunter Mill Estates. This home is nestled on a premium cul-de-sac location and is one of the largest homes offering almost 7000 sq ft of luxury living! This magnificent home offers the perfect blend of elegance, privacy, & modern comfort. The home backs to protected parkland, providing a tranquil retreat with unparalleled privacy. Step inside to a grand two-story foyer with a sweeping curved staircase and gleaming hardwood floors throughout the main level. The heart of the home is the stunning, updated gourmet kitchen, featuring rich espresso cabinetry, granite countertops, a center island with cooktop, double ovens, and stainless steel appliances. The kitchen flows seamlessly into the sun-drenched two-story family room, creating a warm and inviting space for gatherings. The family room, with its dramatic palladium windows and a breathtaking floor-to-ceiling stone fireplace, is one of the most beautiful focal points of the home—truly the heart where friends and family will love to gather. The main level also boasts a private home office with custom built-ins, an expansive formal dining room adorned with a crystal chandelier, and an adjacent formal living room. An upgrade originally added to the home was a 2-level conservatory extension. Outside, the backyard is a private oasis, centered around a heated free-form pool with extensive aggregate surround. This expansive area offers plenty of space, creating the perfect setting for pool parties, lounging, and entertaining large gatherings. The pool area is fully fenced, featuring a jacuzzi w/ waterfall, outdoor changing area, and professionally designed hardscaping and lighting. The extensive deck and roofed porch, inspired by southern charm and designed by a local architect, allows for year-round enjoyment. The entire deck/porch area has been recently refurbished & repainted. The finished walk-out basement offers additional luxury living, with a large bedroom, full bath, gym, yoga room, music room, and a custom cherry bar equipped with granite countertops, beverage refrigerator and a wall oven. A projector and 100-inch screen create the perfect space for movie nights. Upstairs, the spacious primary suite is a serene escape, featuring a coffered ceiling, sitting area, and two walk-in closets. The en-suite bathroom is equally impressive, with dual vanities, a soaking tub, and brand-new tile flooring. Bedrooms 3 & 4 share a Jack and Jill bathroom with a new lighting, while the second bedroom enjoys a newly renovated en-suite bath. Much of the home has been freshly painted, including many of the ceilings, enhancing its bright and airy feel. The home was originally built with a 3-car garage, but one bay was cleverly converted to expand the laundry area, adding a large coat closet and built-in cabinetry, ideal for extra kitchen storage or kid's locker space. Located just minutes from Tysons Corner and the town of Vienna, this home offers proximity to some of the area’s finest shopping, dining, and entertainment. Tysons Corner Center and Tysons Galleria, known for their high-end retailers and gourmet restaurants, are a short drive away. Nearby Vienna boasts charming local boutiques, coffee shops, and parks. For outdoor enthusiasts, the area is rich with parks, bike paths, and nature trails, including Wolftrap, National Park for the Performing Arts, which hosts outdoor concerts and events. Additionally, the Hunter Mill Swim Club at the entrance of the neighborhood offers memberships for swimming and tennis. Commuters will love the easy access to all major routes and the Silver Line Metro. With its impeccable design, thoughtful upgrades, and unbeatable location, this home is a rare gem that offers both luxurious living and practical family spaces. Dont miss out on this rare opportunity! Schedule your private showing today!
Sold for $1,850,000
$1,850,000
10207 Brittenford Dr, Vienna, VA 22182
5beds
6,684sqft
Single Family Residence
Built in 1997
0.58 Acres Lot
$2,148,600 Zestimate®
$277/sqft
$-- Estimated rent
Home value
$2,148,600
$2.00M - $2.32M
Not available
Zestimate® history
Owner options
List your home for rent
Find your next renter with Zillow Rental Manager. Plus, with online applications, you can quickly screen prospective tenants – for free.
Refinance and save
$9,875/mo
Est. payment
Refinancing to a lower rate could help reduce your monthly payments and save thousands over the life of the loan.
$9,875/mo
Est. payment
Explore your selling options
Work with a Zillow partner agent
Leverage their expertise and Zillow's premium Showcase listings to get your home seen by more buyers.
Get startedList with your own agent
Get your home in front of millions of buyers by listing it on Zillow.
Learn how to do itSell it yourself
Take full control of how buyers see your home on Zillow by listing For Sale by Owner (FSBO).
List your homeWhat's special
Zillow last checked:
Listing updated:
Listed by:
Kim Gerdon 703-795-9988,
CENTURY 21 New Millennium,
Co-Listing Agent: Jeremy G Browne 703-593-4139,
CENTURY 21 New Millennium
Bought with:
Patrick Schneble
Samson Properties
Source: Bright MLS,MLS#: VAFX2202282
Facts & features
Interior
Bedrooms & bathrooms
- Bedrooms: 5
- Bathrooms: 5
- Full bathrooms: 4
- 1/2 bathrooms: 1
- Main level bathrooms: 1
Basement
- Area: 2200
Heating
- Central, Forced Air, Natural Gas
Cooling
- Central Air, Natural Gas
Appliances
- Included: Microwave, Dishwasher, Disposal, Down Draft, Dryer, Extra Refrigerator/Freezer, Double Oven, Self Cleaning Oven, Refrigerator, Stainless Steel Appliance(s), Water Heater, Gas Water Heater
- Laundry: Main Level
Features
- Attic, Soaking Tub, Bathroom - Stall Shower, Bathroom - Tub Shower, Bathroom - Walk-In Shower, Built-in Features, Combination Kitchen/Dining, Crown Molding, Curved Staircase, Dining Area, Double/Dual Staircase, Family Room Off Kitchen, Formal/Separate Dining Room, Kitchen - Gourmet, Kitchen Island, Kitchen - Table Space, Recessed Lighting, Upgraded Countertops, Walk-In Closet(s), Open Floorplan, 2 Story Ceilings, Tray Ceiling(s), 9'+ Ceilings
- Flooring: Wood
- Windows: Skylight(s)
- Basement: Full,Finished,Improved,Rear Entrance,Walk-Out Access,Exterior Entry,Interior Entry
- Number of fireplaces: 1
- Fireplace features: Wood Burning, Wood Burning Stove
Interior area
- Total structure area: 6,684
- Total interior livable area: 6,684 sqft
- Finished area above ground: 4,484
- Finished area below ground: 2,200
Property
Parking
- Total spaces: 3
- Parking features: Oversized, Garage Faces Side, Driveway, Attached
- Attached garage spaces: 3
- Has uncovered spaces: Yes
Accessibility
- Accessibility features: Other
Features
- Levels: Three
- Stories: 3
- Patio & porch: Patio, Porch, Deck, Roof
- Exterior features: Extensive Hardscape, Lighting
- Has private pool: Yes
- Pool features: Fenced, Filtered, Heated, In Ground, Private
- Fencing: Back Yard
- Has view: Yes
- View description: Trees/Woods
Lot
- Size: 0.58 Acres
- Features: Adjoins - Public Land, Backs - Parkland, Backs to Trees, Cul-De-Sac, Level, No Thru Street, Premium, Private, Rear Yard
Details
- Additional structures: Above Grade, Below Grade
- Parcel number: 0272 12 0104
- Zoning: 111
- Special conditions: Standard
- Other equipment: See Remarks
Construction
Type & style
- Home type: SingleFamily
- Architectural style: Colonial
- Property subtype: Single Family Residence
Materials
- Vinyl Siding
- Foundation: Block
Condition
- Very Good
- New construction: No
- Year built: 1997
Details
- Builder model: The Sterling
- Builder name: Toll Brothers
Utilities & green energy
- Sewer: Public Sewer
- Water: Public
Community & HOA
Community
- Subdivision: Hunter Mill Estates
HOA
- Has HOA: Yes
- Amenities included: Pool Mem Avail
- Services included: Common Area Maintenance, Snow Removal, Trash
- HOA fee: $528 semi-annually
Location
- Region: Vienna
Financial & listing details
- Price per square foot: $277/sqft
- Tax assessed value: $1,363,640
- Annual tax amount: $15,798
- Date on market: 10/3/2024
- Listing agreement: Exclusive Right To Sell
- Inclusions: Garage Freezer And Refrigerator, Credenza Cabinet In Primary Bedroom, Wall Cabinet In Family Room, Pool Equipment, Projector And Screen In Lower Level.
- Ownership: Fee Simple
Price history
| Date | Event | Price |
|---|---|---|
| 10/31/2024 | Sold | $1,850,000+5.7%$277/sqft |
Source:  Bright MLS #VAFX2202282 Report a problem Bright MLS #VAFX2202282 Report a problem | ||
| 10/5/2024 | Contingent | $1,750,000$262/sqft |
Source: Bright MLS #VAFX2202282 Report a problem | ||
| 10/3/2024 | Listed for sale | $1,750,000+251.9%$262/sqft |
Source: Bright MLS #VAFX2202282 Report a problem | ||
| 10/9/1997 | Sold | $497,300$74/sqft |
Source: Public Record Report a problem | ||
Public tax history
| Year | Property taxes | Tax assessment |
|---|---|---|
| 2025 | $18,829 +19.2% | $1,628,800 +19.4% |
| 2024 | $15,798 +7.2% | $1,363,640 +4.4% |
| 2023 | $14,743 +2.7% | $1,306,450 +4% |
| 2022 | $14,359 | $1,255,680 +19.3% |
| 2021 | -- | $1,052,840 +2.6% |
| 2020 | $12,147 +2.4% | $1,026,400 +2.4% |
| 2019 | $11,861 -1.4% | $1,002,190 -1.4% |
| 2018 | $12,025 +2.5% | $1,016,090 +0.5% |
| 2017 | $11,733 +0.2% | $1,010,600 |
| 2016 | $11,708 +3.8% | $1,010,600 |
| 2015 | $11,278 +2.9% | $1,010,600 +2.6% |
| 2014 | $10,966 | $984,800 +6.9% |
| 2013 | -- | $921,300 |
| 2012 | -- | $921,300 |
| 2011 | -- | $921,300 -2.7% |
| 2010 | -- | $946,740 -3.2% |
| 2009 | -- | $978,260 -6.3% |
| 2008 | -- | $1,044,240 |
| 2007 | -- | $1,044,240 +45.4% |
| 2003 | -- | $718,255 +8% |
| 2002 | -- | $665,050 +15% |
| 2001 | -- | $578,305 |
Find assessor info on the county website
Neighborhood: 22182
Nearby homes
- $1,755,4005 bd4 ba6.2k sqft10209 Brittenford Dr, Vienna, VA 22182Off Market

- $1,862,1004 bd5 ba4.3k sqft10205 Brittenford Dr, Vienna, VA 22182Off Market
- $1,895,6006 bd5 ba7.4k sqft10206 Brittenford Dr, Vienna, VA 22182Off Market
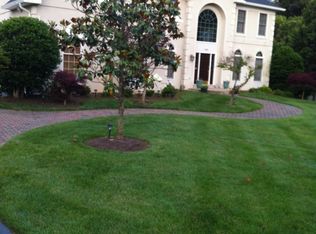
- $1,818,1004 bd5 ba3.9k sqft10203 Brittenford Dr, Vienna, VA 22182Off Market
- $1,336,6905 bd4 ba4.2k sqft10204 Brittenford Dr, Vienna, VA 22182Off Market
- $1,801,0005 bd4 ba4.2k sqft10204 Brittenford Dr, Vienna, VA 22182Off Market
- $1,670,8004 bd4 ba3.7k sqft10211 Brittenford Dr, Vienna, VA 22182Off Market
- $1,587,2005 bd3 ba3.8k sqft10212 Brittenford Dr, Vienna, VA 22182Off Market
Nearby schools
GreatSchools rating
- 9/10Sunrise Valley Elementary SchoolGrades: PK-6Distance: 1.3 mi
- 7/10Hughes Middle SchoolGrades: 7-8Distance: 2.3 mi
- 4/10South Lakes High SchoolGrades: 9-12Distance: 2.5 mi
Schools provided by the listing agent
- District: Fairfax County Public Schools
Source: Bright MLS. This data may not be complete. We recommend contacting the local school district to confirm school assignments for this home.
Get a cash offer in 3 minutes
Find out how much your home could sell for in as little as 3 minutes with a no-obligation cash offer.
Estimated market value
$2,148,600
Get a cash offer in 3 minutes
Find out how much your home could sell for in as little as 3 minutes with a no-obligation cash offer.
Estimated market value
$2,148,600
- Virginia
- Fairfax County
- Vienna
- 22182
- 10207 Brittenford Dr
