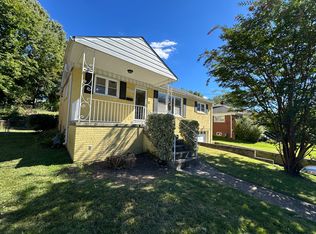
Perched above the street in the established Carroll Knolls community, 10207 Brunswick Avenue offers classic brick rambler charm, a welcoming covered front porch, and a thoughtful layout with inviting indoor and outdoor living spaces. The main level is filled with natural light, beginning with a comfortable living room anchored by a wood-burning fireplace and a large picture window that frames the front vantage point. The dining area connects easily to the open, updated kitchen, which features granite countertops, stainless steel appliances, and full-height cabinetry for excellent storage. Three spacious bedrooms and an updated full bathroom complete this level, along with rear access to the backyard for easy everyday flow. The finished lower level adds meaningful flexibility and function. A large recreation room provides generous space for gathering, play, fitness, or media, while a separate den offers an ideal setting for a home office, guest space, or playroom. This level also includes a second full bathroom, a large laundry room, a utility room for storage, multiple closets, a dedicated storage room, and a practical mudroom area off the entrance to the attached one-car garage. Outdoor living is equally appealing, with a fully fenced rear yard, paver patio, and storage shed. The backyard offers room for outdoor dining, entertaining, gardening, pets, and play, creating an easy extension of the home’s living space. The location is a standout, with convenient access to both Wheaton and Forest Glen Metro stations, nearby parks and playgrounds, and a wide range of shopping, dining, and everyday conveniences. Enjoy neighborhood favorites including Frankly…Pizza, Wine & Co., Playa Bowls, and Gelatteria, along with nearby CVS, Starbucks, and Stella Point on University Boulevard. Westfield Wheaton, Costco, Target, downtown Silver Spring, Forest Glen Neighborhood Park, and St. Paul Park are also close by, offering a well-rounded mix of retail, recreation, dining, and commuter convenience. With quick access to I-495, Georgia Avenue, University Boulevard, and major routes into Washington, DC and throughout Montgomery County, the setting is both connected and highly livable. Offering classic character, updated living spaces, generous storage, and a convenient Silver Spring location, 10207 Brunswick Avenue is a well-rounded home with comfort, flexibility, and everyday ease. Public record reflects total square footage of 2,184. All measurements are approximate. Property details and square footage should be independently verified, and not used for property valuation.
Sold for $599,500
$599,500
10207 Brunswick Ave, Silver Spring, MD 20902
3beds
1,638sqft
Single Family Residence
Built in 1953
7,826 Square Feet Lot
$597,700 Zestimate®
$366/sqft
$3,267 Estimated rent
Home value
$597,700
$550,000 - $646,000
$3,267/mo
Zestimate® history
Owner options
List your home for rent
$3,267/mo
Rent Zestimate®
Find your next renter with Zillow Rental Manager. Plus, with online applications, you can quickly screen prospective tenants – for free.
$3,267/mo
Rent Zestimate®
Refinance and save
$3,913/mo
Est. payment
Refinancing to a lower rate could help reduce your monthly payments and save thousands over the life of the loan.
$3,913/mo
Est. payment
Explore your selling options
Work with a Zillow partner agent
Leverage their expertise and Zillow's premium Showcase listings to get your home seen by more buyers.
Get startedList with your own agent
Get your home in front of millions of buyers by listing it on Zillow.
Learn how to do itSell it yourself
Take full control of how buyers see your home on Zillow by listing For Sale by Owner (FSBO).
List your homeWhat's special
Classic brick rambler charmUtility room for storageFully fenced rear yardPaver patioStainless steel appliancesStorage shedMultiple closets
Zillow last checked:
Listing updated:
Listed by:
Mrs. Cara Pearlman 202-641-3008,
Compass
Bought with:
MJ Hubbard, SP40001656
Samson Properties
Source: Bright MLS,MLS#: MDMC2226916
Facts & features
Interior
Bedrooms & bathrooms
- Bedrooms: 3
- Bathrooms: 2
- Full bathrooms: 2
- Main level bathrooms: 1
- Main level bedrooms: 3
Rooms
- Room types: Living Room, Dining Room, Primary Bedroom, Bedroom 2, Bedroom 3, Kitchen, Game Room, Laundry, Recreation Room, Storage Room, Utility Room, Bathroom 1, Bathroom 2
Primary bedroom
- Features: Flooring - HardWood
- Level: Main
Bedroom 2
- Features: Flooring - HardWood
- Level: Main
Bedroom 3
- Features: Flooring - HardWood
- Level: Main
Bathroom 1
- Level: Lower
Bathroom 2
- Level: Main
Dining room
- Features: Flooring - HardWood
- Level: Main
Game room
- Features: Flooring - Other
- Level: Lower
Kitchen
- Level: Main
Laundry
- Level: Lower
Living room
- Features: Flooring - HardWood, Fireplace - Wood Burning
- Level: Main
Recreation room
- Level: Lower
Storage room
- Level: Lower
Utility room
- Level: Lower
Heating
- Forced Air, Natural Gas
Cooling
- Central Air, Electric
Appliances
- Included: Cooktop, Dishwasher, Disposal, Dryer, Exhaust Fan, Double Oven, Range Hood, Refrigerator, Washer, Gas Water Heater
- Laundry: Lower Level, Laundry Room
Features
- Dining Area, Entry Level Bedroom, Bathroom - Tub Shower, Bathroom - Stall Shower, Open Floorplan, Eat-in Kitchen, Upgraded Countertops
- Flooring: Hardwood, Wood
- Basement: Connecting Stairway,Heated,Improved,Shelving,Walk-Out Access,Sump Pump,Garage Access,Interior Entry,Exterior Entry,Windows
- Number of fireplaces: 1
- Fireplace features: Mantel(s)
Interior area
- Total structure area: 2,184
- Total interior livable area: 1,638 sqft
- Finished area above ground: 1,092
- Finished area below ground: 546
Property
Parking
- Total spaces: 3
- Parking features: Garage Faces Front, Off Street, Attached
- Attached garage spaces: 1
Accessibility
- Accessibility features: None
Features
- Levels: Two
- Stories: 2
- Patio & porch: Patio, Porch
- Pool features: None
- Fencing: Back Yard
Lot
- Size: 7,826 Square Feet
- Features: Landscaped
Details
- Additional structures: Above Grade, Below Grade
- Parcel number: 161301100446
- Zoning: R60
- Special conditions: Standard
Construction
Type & style
- Home type: SingleFamily
- Architectural style: Ranch/Rambler
- Property subtype: Single Family Residence
Materials
- Brick, Combination
- Foundation: Block
- Roof: Asphalt
Condition
- New construction: No
- Year built: 1953
Utilities & green energy
- Sewer: Public Sewer
- Water: Public
Community & HOA
Community
- Security: Smoke Detector(s)
- Subdivision: Carroll Knolls
HOA
- Has HOA: No
Location
- Region: Silver Spring
Financial & listing details
- Price per square foot: $366/sqft
- Tax assessed value: $471,400
- Annual tax amount: $6,002
- Date on market: 5/28/2026
- Listing agreement: Exclusive Right To Sell
- Ownership: Fee Simple
Price history
| Date | Event | Price |
|---|---|---|
| 7/2/2026 | Sold | $599,500$366/sqft |
Source:  Bright MLS #MDMC2226916 Report a problem Bright MLS #MDMC2226916 Report a problem | ||
| 6/26/2026 | Pending sale | $599,500$366/sqft |
Source: Bright MLS #MDMC2226916 Report a problem | ||
| 6/9/2026 | Contingent | $599,500$366/sqft |
Source: Bright MLS #MDMC2226916 Report a problem | ||
| 5/28/2026 | Listed for sale | $599,500+95%$366/sqft |
Source: Bright MLS #MDMC2226916 Report a problem | ||
| 11/8/2010 | Sold | $307,500$188/sqft |
Source: Public Record Report a problem | ||
Public tax history
| Year | Property taxes | Tax assessment |
|---|---|---|
| 2025 | $5,310 +7.5% | $450,300 +4.9% |
| 2024 | $4,941 +3.6% | $429,200 +3.7% |
| 2023 | $4,769 +8.4% | $413,900 +3.8% |
| 2022 | $4,399 +4.1% | $398,600 +4% |
| 2021 | $4,226 +5.1% | $383,300 +5.2% |
| 2020 | $4,019 +11.7% | $364,333 +11.6% |
| 2019 | $3,599 -0.2% | $326,400 |
| 2018 | $3,606 -2.3% | $326,400 +1.1% |
| 2017 | $3,690 +27% | $322,733 +1.1% |
| 2016 | $2,906 | $319,067 +1.2% |
| 2015 | $2,906 | $315,400 +2.2% |
| 2014 | $2,906 | $308,467 +2.3% |
| 2013 | -- | $301,533 +2.4% |
| 2012 | -- | $294,600 |
| 2011 | -- | $294,600 |
| 2010 | -- | $294,600 -33.3% |
| 2009 | -- | $441,930 +15.1% |
| 2008 | -- | $383,940 +17.8% |
| 2007 | -- | $325,950 +21.6% |
| 2006 | -- | $267,960 +14.9% |
| 2005 | -- | $233,210 +17.5% |
| 2004 | -- | $198,460 +21.2% |
| 2003 | -- | $163,710 +5.4% |
| 2002 | -- | $155,322 |
| 2001 | -- | $155,322 |
Find assessor info on the county website
Neighborhood: Carroll Knolls
Nearby homes
- $560,6003 bd2 ba2k sqft10209 Brunswick Ave, Silver Spring, MD 20902Off Market
- $523,5003 bd2 ba1k sqft10205 Brunswick Ave, Silver Spring, MD 20902Off Market
- $535,400-- bd2 ba1k sqft10211 Brunswick Ave, Silver Spring, MD 20902Off Market
- $604,1003 bd2 ba1.9k sqft10203 Brunswick Ave, Silver Spring, MD 20902Off Market
- $531,300-- bd2 ba1k sqft10202 Brunswick Ave, Silver Spring, MD 20902Off Market
- $527,700-- bd2 ba1k sqft10214 Haywood Dr, Silver Spring, MD 20902Off Market
- $485,400-- bd1 ba1k sqft10212 Haywood Dr, Silver Spring, MD 20902Off Market
- $498,200-- bd1 ba1k sqft10204 Brunswick Ave, Silver Spring, MD 20902Off Market
Nearby schools
GreatSchools rating
- 7/10Flora M. Singer Elementary SchoolGrades: PK-5Distance: 0.4 mi
- 7/10Sligo Middle SchoolGrades: 6-8Distance: 1.2 mi
- 5/10Albert Einstein High SchoolGrades: 9-12Distance: 1.3 mi
Schools provided by the listing agent
- Elementary: Flora M. Singer
- Middle: Newport Mill
- High: Albert Einstein
- District: Montgomery County Public Schools
Source: Bright MLS. This data may not be complete. We recommend contacting the local school district to confirm school assignments for this home.
Get a cash offer in 3 minutes
Find out how much your home could sell for in as little as 3 minutes with a no-obligation cash offer.
Estimated market value
$597,700
Get a cash offer in 3 minutes
Find out how much your home could sell for in as little as 3 minutes with a no-obligation cash offer.
Estimated market value
$597,700
- Maryland
- Montgomery County
- Silver Spring
- 20902
- Carroll Knolls
- 10207 Brunswick Ave
