This stunning 3 bedroom, 2.5 bath patio home offers an open floor plan, abundant natural light, and a low-maintenance lifestyle. With an attached garage, sunroom, and fenced backyard, the home combines comfort, functionality, and charm. Upon entering, natural light pours in from the sunroom and flows throughout the main living spaces. The living room features a vaulted ceiling and a cozy fireplace that serves as the focal point of the room, creating a warm and inviting atmosphere. A convenient passthrough from the dining area to the kitchen adds continuity and makes entertaining effortless. The kitchen is both stylish and functional, featuring crisp white cabinets and countertops paired with matching stainless steel appliances. Just beyond, the sunroom provides the perfect space to relax with a book or enjoy your morning coffee while soaking in the natural light. A door from the sunroom leads directly to the patio and fenced backyard, ideal for outdoor relaxation or entertaining. The first-floor primary bedroom offers a private retreat with an en suite bathroom and an oversized walk-in closet. The bathroom includes a double sink vanity, a shower/tub combination, and a separate walk-in shower for added convenience. Upstairs, an additional bedroom shares a Jack-and-Jill style bathroom with a bonus room/office, providing both privacy and functionality. The monthly maintenance fee includes groundskeeping, master insurance, and trash removal, allowing for an easy, low-maintenance lifestyle. Residents also have the option to enjoy the community pool and clubhouse for a separate fee. Schedule a tour today to make this house your new home!
Sold for $423,000
$423,000
10207 Capron Ln, Louisville, KY 40241
3beds
2,120sqft
Single Family Residence
Built in 1998
5,662 Square Feet Lot
$425,400 Zestimate®
$200/sqft
$2,414 Estimated rent
Home value
$425,400
$404,000 - $447,000
$2,414/mo
Zestimate® history
Owner options
List your home for rent
$2,414/mo
Rent Zestimate®
Find your next renter with Zillow Rental Manager. Plus, with online applications, you can quickly screen prospective tenants – for free.
$2,414/mo
Rent Zestimate®
Refinance and save
$2,109/mo
Est. payment
Refinancing to a lower rate could help reduce your monthly payments and save thousands over the life of the loan.
$2,109/mo
Est. payment
Explore your selling options
Work with a Zillow partner agent
Leverage their expertise and Zillow's premium Showcase listings to get your home seen by more buyers.
Get startedList with your own agent
Get your home in front of millions of buyers by listing it on Zillow.
Learn how to do itSell it yourself
Take full control of how buyers see your home on Zillow by listing For Sale by Owner (FSBO).
List your homeWhat's special
Cozy fireplaceJack-and-jill style bathroomSeparate walk-in showerAttached garageMatching stainless steel appliancesOpen floor planVaulted ceiling
Zillow last checked:
Listing updated:
Listed by:
Jay Pitts 502-384-5944,
RE/MAX Premier Properties,
Juli Baranello 502-909-4099
Bought with:
The Weil Team, 73658
Coldwell Banker McMahan
Source: Metro Search Inc. LLC DBA Apex MLS,MLS#: 1710736
Facts & features
Interior
Bedrooms & bathrooms
- Bedrooms: 3
- Bathrooms: 3
- Full bathrooms: 2
- 1/2 bathrooms: 1
Primary bedroom
- Level: First
Bedroom
- Level: First
Bedroom
- Level: Second
Primary bathroom
- Level: First
Half bathroom
- Level: First
Full bathroom
- Level: Second
Kitchen
- Level: First
Laundry
- Level: First
Living room
- Level: First
Office
- Level: Second
Sun room
- Level: First
Heating
- Natural Gas
Cooling
- Central Air
Features
- Basement: None
- Number of fireplaces: 1
Interior area
- Total structure area: 2,120
- Total interior livable area: 2,120 sqft
- Finished area above ground: 2,120
- Finished area below ground: 0
Property
Parking
- Total spaces: 2
- Parking features: Attached
- Attached garage spaces: 2
Features
- Stories: 2
- Patio & porch: Patio
- Pool features: Association
- Fencing: Full,Wood
Lot
- Size: 5,662 Square Feet
Details
- Parcel number: 21299300410000
Construction
Type & style
- Home type: SingleFamily
- Property subtype: Single Family Residence
Materials
- Wood Frame, Brick Veneer
- Foundation: Slab
- Roof: Shingle
Condition
- Year built: 1998
Utilities & green energy
- Sewer: Public Sewer
- Water: Public
- Utilities for property: Electricity Connected, Natural Gas Connected
Community & HOA
Community
- Subdivision: Village Of Tuxford
HOA
- Has HOA: No
- Amenities included: Pool
Location
- Region: Louisville
Financial & listing details
- Price per square foot: $200/sqft
- Tax assessed value: $283,160
- Annual tax amount: $2,695
- Date on market: 3/6/2026
- Electric utility on property: Yes
Price history
| Date | Event | Price |
|---|---|---|
| 3/20/2026 | Sold | $423,000+0.7%$200/sqft |
Source:  Metro Search Inc. LLC DBA Apex MLS #1710736 Report a problem Metro Search Inc. LLC DBA Apex MLS #1710736 Report a problem | ||
| 3/9/2026 | Pending sale | $420,000$198/sqft |
Source: Metro Search Inc. LLC DBA Apex MLS #1710736 Report a problem | ||
| 3/6/2026 | Listed for sale | $420,000+59.8%$198/sqft |
Source: Metro Search Inc. LLC DBA Apex MLS #1710736 Report a problem | ||
| 1/3/2018 | Sold | $262,900$124/sqft |
Source: Metro Search Inc. LLC DBA Apex MLS #1491999 Report a problem | ||
Public tax history
| Year | Property taxes | Tax assessment |
|---|---|---|
| 2024 | $2,695 -1.7% | $283,160 |
| 2023 | $2,742 -2.7% | $283,160 |
| 2022 | $2,820 -14.5% | $283,160 +7.7% |
| 2021 | $3,299 +8.9% | $262,900 |
| 2020 | $3,029 | $262,900 |
| 2019 | $3,029 +20% | $262,900 +11.5% |
| 2018 | $2,525 | $235,830 |
| 2017 | $2,525 +7% | $235,830 |
| 2013 | $2,358 | $235,830 |
| 2011 | $2,358 | $235,830 |
| 2010 | $2,358 | $235,830 |
| 2009 | $2,358 | $235,830 |
| 2007 | -- | $235,830 |
| 2006 | -- | $235,830 +26.1% |
| 2005 | -- | $187,000 |
| 2004 | -- | $187,000 |
Find assessor info on the county website
Neighborhood: 40241
Nearby homes
- $355,0003 bd3 ba2k sqft4434 Buttonbush Glen Dr, Louisville, KY 40241Sold

- $384,3003 bd3 ba2.2k sqft10205 Capron Ln, Louisville, KY 40241Off Market
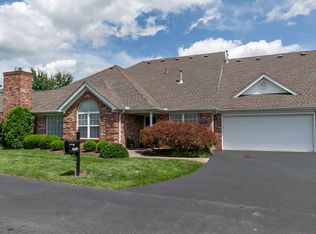
- $388,4003 bd3 ba2.1k sqft10204 Capron Ln, Louisville, KY 40241Off Market
- $388,3003 bd3 ba2.1k sqft4432 Buttonbush Glen Dr, Louisville, KY 40241Off Market
- $376,2003 bd3 ba1.8k sqft10208 Capron Ln, Louisville, KY 40241Off Market
- $357,3003 bd3 ba1.8k sqft10210 Capron Ln, Louisville, KY 40241Off Market
- $389,8003 bd2 ba2.1k sqft4319 Jacob Glenn Way, Louisville, KY 40241Off Market
- $407,1003 bd3 ba2.1k sqft10206 Capron Ln, Louisville, KY 40241Off Market
Nearby schools
GreatSchools rating
- 10/10Norton Elementary SchoolGrades: K-5Distance: 2 mi
- 4/10Westport Middle SchoolGrades: 6-8Distance: 2.8 mi
- 8/10Ballard High SchoolGrades: 9-12Distance: 3.7 mi


Get pre-qualified for a loan
At Zillow Home Loans, we can pre-qualify you in as little as 5 minutes with no impact to your credit score.An equal housing lender. NMLS #10287.
Sell for more on Zillow
Get a Zillow Showcase℠ listing at no additional cost and you could sell for .
$425,400
2% more
+$8,508
With Zillow Showcase(estimated)
$433,908
- Kentucky
- Jefferson County
- Louisville
- 40241
- 10207 Capron Ln
Nearby cities
Nearby neighborhoods
Nearby zip codes
Other Louisville Topics
