Skip main navigation
Off market
  • $625,900

    10207 E 19th St N, Wichita, KS 67206

    5beds
    4,009sqft
    SingleFamily
    Built in 2003
    0.28 Acres Lot
    $625,900 Zestimate®
    $156/sqft
    $2,883 Estimated rent

    Home value

    $625,900

    $595,000 - $657,000

    $2,883/mo

    Zestimate® history
    Loading
    Loading...

    Owner options

    List your home for rent

    $2,883/mo

    Rent Zestimate®

    Find your next renter with Zillow Rental Manager. Plus, with online applications, you can quickly screen prospective tenants – for free.

    Learn more

    $2,883/mo

    Rent Zestimate®

    Refinance and save

    $3,335/mo

    Est. payment

    Refinancing to a lower rate could help reduce your monthly payments and save thousands over the life of the loan.

    See today's rates

    $3,335/mo

    Est. payment

    Explore your selling options

    Work with a Zillow partner agent

    Leverage their expertise and Zillow's premium Showcase listings to get your home seen by more buyers.

    Get started

    List with your own agent

    Get your home in front of millions of buyers by listing it on Zillow.

    Learn how to do it

    Sell it yourself

    Take full control of how buyers see your home on Zillow by listing For Sale by Owner (FSBO).

    List your home

    What's special


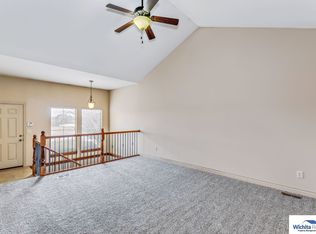
    Spacious, sunshine, quality construction, and natural light are all spot-on descriptors for this immaculate 5-bedroom 3 bath, 4,009 Sq ft home in Remington Place, located in the east side Wichita. The home sits close to anything you need- making shopping trips or a trip to your favorite local spot a breeze. After getting home for the day, you’ll walk into an expansive, open-floorplan, illuminated by natural light. Your kitchen will await, with elegant quartz countertops and a gas range perfect for a sumptuous feast or a quick late-night snack. You’ll also see a walk-in pantry with a wine cooler, custom spice rack, and pull-out storage- so no more throwing away food because you “don’t have the space.” Speaking of space, your kitchen opens up to a covered deck, a place for summer BBQs, bird-watching, or planters filled with your favorite succulents. If you need a Zen place to get away from it all, the main floor of the home boasts a primary retreat with tray ceilings, large windows. The large master bath has radiant heat, double vanities, a jetted tub, walk-in shower and a 5’ built-in jewelry organizer. You can have your own luxe spa day without leaving the bedroom! The huge master closet measures 10x12 and comes with custom built-in shoe storage for all of your favorite kicks. Working from home isn’t a hassle with true office space featured on the main floor, with picturesque French Doors and a radiant heat floor. The main floor also boasts an additional bedroom with a custom closet and full bathroom which also stays toasty with its built-in radiant heat flooring. Need to get some laundry done? No problem, you’ll have easy access to the laundry room on the main floor. The home’s enormous walk-out basement features two extensive entertaining areas, as well as a wet bar with seating on both sides! Perfect as a man-cave or she-shed or a place for the kids to hang out. The basement also has an additional bathroom, two large bedrooms- one with a murphy bed to get the most out of your space. There are two storage rooms that give you the option of converting the extra-large storage room in the basement into a home gym, yoga studio, meditation space, or really anything you can imagine. The 3-car attached garage has epoxy floors. Garage wall mounted storage and ceiling storage come with the house to make moving in a breeze. There is also an exterior storage shed that’s built directly into the home, giving you significant storage flexibility. Landscaping was updated with a low miniatous fountain that gives the sounds of a babbling brook when you relax on the front porch. In the evening, the night scaping bathes the yard in a warm glow while providing additional security. The neighborhood is incredibly friendly, walkable, filled with winding neighborhood walking paths with ponds that make living here a true delight. Near the 11.5-mile Redbud Trail that connects the east part of Wichita. Book your showing today. https://tours.tobieandrewsphotography.com/1926304

    This property is off market, which means it's not currently listed for sale or rent on Zillow. This may be different from what's available on other websites or public sources.
    Facts & features

    Interior

    Bedrooms & bathrooms
    • Bedrooms: 5
    • Bathrooms: 3
    • Full bathrooms: 3
    Heating
    • Forced air, Electric
    Cooling
    • Refrigerator
    Appliances
    • Included: Dishwasher, Dryer, Freezer, Garbage disposal, Microwave, Range / Oven, Refrigerator, Washer
    Features
    • Flooring: Tile, Carpet, Hardwood, Linoleum / Vinyl
    • Basement: Finished
    • Has fireplace: Yes
    Interior area
    • Total interior livable area: 4,009 sqft

    Property

    Parking
    • Parking features: Garage - Attached
    Features
    • Exterior features: Wood, Brick
    Lot
    • Size: 0.28 Acres
    Details
    • Parcel number: 087112090240100400

    Construction

    Type & style
    • Home type: SingleFamily
    Materials
    • Frame
    • Foundation: Other
    • Roof: Composition
    Condition
    • Year built: 2003

    Community & neighborhood

    Location
    • Region: Wichita

    HOA & financial

    HOA
    • Has HOA: Yes
    • HOA fee: $58 monthly

    Price history

    DateEventPrice
    9/23/2022Sold--
    Source: SCKMLS as distributed by MLS GRID #613793 Report a problem
    7/26/2022Pending sale$629,000$157/sqft
    Source: SCKMLS as distributed by MLS GRID #613793 Report a problem
    7/15/2022Price change$629,000-7.4%$157/sqft
    Source: SCKMLS as distributed by MLS GRID #613793 Report a problem
    7/2/2022Listed for sale$679,000+86.1%$169/sqft
    Source: SCKMLS as distributed by MLS GRID #613793 Report a problem
    9/3/2014Listing removed$364,900$91/sqft
    Source: RealEstateShows.com #Non MLS Report a problem
    8/16/2014Listed for sale$364,900$91/sqft
    Source: RealEstateShows.com #Non MLS Report a problem
    8/13/2014Sold--
    Source: SCKMLS as distributed by MLS GRID #525001_370135 Report a problem

    Public tax history

    YearProperty taxesTax assessment
    2025$7,478 +10.7%$67,782 +12.1%
    2024$6,753 +8.1%$60,490 +10%
    2023$6,246 +23.2%$54,993
    2022$5,070 +4.2%--
    2021$4,868 -0.4%--
    2020$4,887 -0.2%$42,240
    2019$4,895 +7%$42,240 +7.3%
    2018$4,575 $39,377
    2017-- --
    2016$5,568 -1.6%--
    2015$5,659 +3.7%--
    2014$5,458 --
    2013-- --
    2012-- --
    2011-- $36,766 -9%
    2008-- $40,400 +6%
    2007-- $38,117
    2006-- $38,117 +3.4%
    2005-- $36,856 +324.5%
    2004-- $8,683

    Find assessor info on the county website

    Neighborhood: 67206

    Nearby schools

    GreatSchools rating
    Get pre-qualified for a loan
    At Zillow Home Loans, we can pre-qualify you in as little as 5 minutes with no impact to your credit score.

    An equal housing lender. NMLS #10287.

    Sell for more on Zillow
    Get a Zillow Showcase℠ listing at no additional cost and you could sell for .
    $625,900
    2% more
    +$12,518
    With Zillow Showcase(estimated)
    $638,418