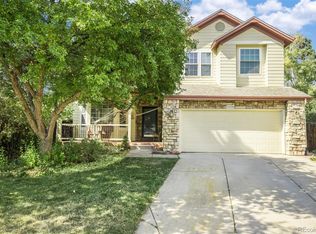
Tucked away on a quiet cul-de-sac, this beautifully maintained home offers the perfect balance of comfort, convenience, and outdoor living. Surrounded by mature trees and thoughtfully designed perennial gardens, the property shines with pride of ownership and inviting spaces ideal for relaxing or entertaining. Enter into a stately foyer, flanked by a bright living room with a bay window overlooking the front porch and yard. A dining room and functional kitchen that looks out on the back yard complete the main level. Below the kitchen, a cozy family room with gas fireplace and built-ins await cozy evenings. Beyond, a covered back patio, manicured lawn and established landscaping create a private retreat perfect for enjoying Colorado’s sunny days. Upstairs, find the generously sized primary suite with remodeled en-suite bathroom, as well as three additional bedrooms that share another full bath. The unfinished basement provides ample storage or potential for additional living space. Valuable updates, including a newer impact resistant roof (2020), newer furnace (2021) and air conditioning system (2021). Located within the highly sought-after Stonegate community, residents enjoy access to neighborhood pools, parks, trails, tennis courts, and top-rated Douglas County schools. With nearby shopping, dining, and easy access to the I-25 corridor, this home offers an exceptional lifestyle in one of Parker's most desirable neighborhoods.
Sold for $610,000
$610,000
10207 Feldspar Court, Parker, CO 80134
4beds
2,525sqft
Single Family Residence
Built in 1991
5,663 Square Feet Lot
$609,800 Zestimate®
$242/sqft
$3,489 Estimated rent
Home value
$609,800
$579,000 - $640,000
$3,489/mo
Zestimate® history
Owner options
List your home for rent
$3,489/mo
Rent Zestimate®
Find your next renter with Zillow Rental Manager. Plus, with online applications, you can quickly screen prospective tenants – for free.
$3,489/mo
Rent Zestimate®
Refinance and save
$3,755/mo
Est. payment
Refinancing to a lower rate could help reduce your monthly payments and save thousands over the life of the loan.
$3,755/mo
Est. payment
Explore your selling options
Work with a Zillow partner agent
Leverage their expertise and Zillow's premium Showcase listings to get your home seen by more buyers.
Get startedList with your own agent
Get your home in front of millions of buyers by listing it on Zillow.
Learn how to do itSell it yourself
Take full control of how buyers see your home on Zillow by listing For Sale by Owner (FSBO).
List your homeWhat's special
Zillow last checked:
Listing updated:
Listed by:
Team Hetterich 303-331-1556 everyone@teamhetterich.com,
RE/MAX of Cherry Creek,
Callan Hetterich 303-331-1556,
RE/MAX of Cherry Creek
Bought with:
David Cohen, 100076776
Compass - Denver
Source: REcolorado as distributed by MLS GRID,MLS#: 9671536
Facts & features
Interior
Bedrooms & bathrooms
- Bedrooms: 4
- Bathrooms: 3
- Full bathrooms: 2
- 1/2 bathrooms: 1
Bedroom
- Level: Upper
- Area: 168 Square Feet
- Dimensions: 12 x 14
Bedroom
- Features: Primary Suite
- Level: Upper
- Area: 136.5 Square Feet
- Dimensions: 10.5 x 13
Bedroom
- Level: Upper
- Area: 128.25 Square Feet
- Dimensions: 9.5 x 13.5
Bedroom
- Level: Upper
- Area: 114 Square Feet
- Dimensions: 9.5 x 12
Bathroom
- Level: Upper
Bathroom
- Level: Upper
Bathroom
- Level: Lower
Bonus room
- Level: Basement
- Area: 539 Square Feet
- Dimensions: 22 x 24.5
Dining room
- Level: Main
- Area: 120 Square Feet
- Dimensions: 10 x 12
Family room
- Level: Lower
- Area: 216 Square Feet
- Dimensions: 13.5 x 16
Kitchen
- Level: Main
- Area: 150 Square Feet
- Dimensions: 12 x 12.5
Living room
- Level: Main
- Area: 168 Square Feet
- Dimensions: 12 x 14
Heating
- Forced Air
Cooling
- Central Air
Appliances
- Included: Dishwasher, Dryer, Refrigerator, Washer
Features
- Built-in Features, Eat-in Kitchen, Five Piece Bath
- Basement: Unfinished
- Number of fireplaces: 1
- Fireplace features: Gas
Interior area
- Total structure area: 2,525
- Total interior livable area: 2,525 sqft
- Finished area above ground: 1,925
- Finished area below ground: 2
Property
Parking
- Total spaces: 2
- Parking features: Garage - Attached
- Attached garage spaces: 2
Features
- Levels: Multi/Split
- Patio & porch: Covered, Front Porch, Patio
- Exterior features: Garden, Lighting, Private Yard
- Fencing: Full
Lot
- Size: 5,663 Square Feet
Details
- Parcel number: R0338572
- Zoning: PDU
- Special conditions: Standard
Construction
Type & style
- Home type: SingleFamily
- Property subtype: Single Family Residence
Materials
- Vinyl Siding
Condition
- Year built: 1991
Utilities & green energy
- Sewer: Public Sewer
- Water: Public
Community & HOA
Community
- Subdivision: Stonegate
HOA
- Has HOA: Yes
- Amenities included: Clubhouse, Park, Playground, Pool, Tennis Court(s), Trail(s)
- Services included: Trash
- HOA fee: $200 annually
- HOA name: Stonegate Village
- HOA phone: 303-224-0004
Location
- Region: Parker
Financial & listing details
- Price per square foot: $242/sqft
- Tax assessed value: $525,525
- Annual tax amount: $2,487
- Date on market: 6/18/2026
- Listing terms: 1031 Exchange,Cash,Conventional,FHA,VA Loan
- Exclusions: Sellers Personal Property
- Ownership: Corporation/Trust
Price history
| Date | Event | Price |
|---|---|---|
| 7/14/2026 | Sold | $610,000+3.5%$242/sqft |
Source:  REcolorado as distributed by MLS GRID #9671536 Report a problem REcolorado as distributed by MLS GRID #9671536 Report a problem | ||
| 6/24/2026 | Pending sale | $589,500$233/sqft |
Source: REcolorado as distributed by MLS GRID #9671536 Report a problem | ||
| 6/18/2026 | Listed for sale | $589,500$233/sqft |
Source: REcolorado as distributed by MLS GRID #9671536 Report a problem | ||
Public tax history
| Year | Property taxes | Tax assessment |
|---|---|---|
| 2025 | $3,099 -0.9% | $32,850 -16.5% |
| 2024 | $3,126 +29% | $39,330 -0.9% |
| 2023 | $2,423 -2.8% | $39,700 +37.3% |
| 2022 | $2,492 | $28,910 -2.8% |
| 2021 | -- | $29,730 +9.3% |
| 2020 | $3,011 +11.5% | $27,190 |
| 2019 | $2,701 +41.2% | $27,190 +10.3% |
| 2018 | $1,912 +6% | $24,660 |
| 2017 | $1,803 +128.5% | $24,660 +7.2% |
| 2016 | $789 -50.9% | $23,000 |
| 2015 | $1,609 +26.3% | $23,000 +23.1% |
| 2014 | $1,273 | $18,680 |
| 2013 | -- | $18,680 +7.9% |
| 2012 | -- | $17,310 |
| 2011 | -- | $17,310 -6.6% |
| 2010 | -- | $18,540 -12.5% |
| 2009 | $1,250 | $21,180 |
| 2008 | -- | $21,180 +4.8% |
| 2007 | -- | $20,210 |
| 2006 | $2,368 +6.6% | $20,210 +6.6% |
| 2004 | $2,221 -34.5% | $18,950 -4.1% |
| 2003 | $3,388 | $19,770 |
| 2002 | -- | $19,770 +16.2% |
| 2001 | $2,081 -1.1% | $17,020 +0% |
| 2000 | $2,105 | $17,019 |
Find assessor info on the county website
Neighborhood: Stonegate
Nearby homes
- $640,2004 bd3 ba2.4k sqft10215 Feldspar Ct, Parker, CO 80134Off Market
- $664,4004 bd2 ba3.1k sqft10199 Feldspar Ct, Parker, CO 80134Off Market
- $629,8004 bd3 ba3k sqft10180 Lode Stone Way, Parker, CO 80134Off Market

- $631,2003 bd4 ba2.2k sqft10191 Feldspar Ct, Parker, CO 80134Off Market
- $689,3004 bd4 ba2.4k sqft10170 Lode Stone Way, Parker, CO 80134Off Market
- $625,5004 bd3 ba2.4k sqft10183 Feldspar Ct, Parker, CO 80134Off Market
- $682,9004 bd4 ba3.3k sqft10160 Lode Stone Way, Parker, CO 80134Off Market
- $712,9003 bd3 ba2.5k sqft10216 Feldspar Ct, Parker, CO 80134Off Market
Nearby schools
GreatSchools rating
- 7/10Pine Grove Elementary SchoolGrades: PK-6Distance: 0.3 mi
- 4/10Sierra Middle SchoolGrades: 7-8Distance: 2.1 mi
- 8/10Chaparral High SchoolGrades: 9-12Distance: 0.7 mi
Schools provided by the listing agent
- Elementary: Pine Grove
- Middle: Sierra
- High: Chaparral
- District: Douglas RE-1
Source: REcolorado as distributed by MLS GRID. This data may not be complete. We recommend contacting the local school district to confirm school assignments for this home.
Get a cash offer in 3 minutes
Find out how much your home could sell for in as little as 3 minutes with a no-obligation cash offer.
Estimated market value
$609,800
Get a cash offer in 3 minutes
Find out how much your home could sell for in as little as 3 minutes with a no-obligation cash offer.
Estimated market value
$609,800
- Colorado
- Douglas County
- Parker
- 80134
- Stonegate
- 10207 Feldspar Court
Nearby cities
Nearby neighborhoods
Nearby zip codes
Other Parker Topics
