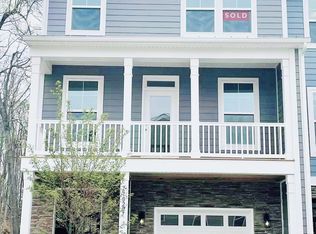
REFRIGERATOR INCLUDED! This 3-story, 4 bedroom/2.5 bath end-unit Chandler plan features a tandem garage with more than 750 SF. The second floor has a bedroom and full bath and an open kitchen/family room area. The kitchen has stone gray cabinets with crown molding, a white ceramic tile backsplash in a brick pattern, white granite counters, & stainless appliances, including a 5-burner gas range. The third floor includes the owner's suite & two secondary bedrooms, hall bath & laundry room. Design features include a tray ceiling in the foyer, metal balusters on both staircases, and a large tiled shower w/bench and semi-frameless door in the owner's bath. Beautiful and durable Enhanced Vinyl Plank flooring covers the main living areas on the second floor. Standard features include 9-ft ceilings on the 1st and 2nd floors, adult-height cabinetry in all baths, and a sodded back yard. Ask about the Smart Home features INCLUDED in this home. Visit today!
This property is not currently displayed as for sale or rent on Zillow. This may be different from what's on other websites or public sources.