Discover your dream lifestyle in the thriving community of Cypress Preserve in Land O Lakes, offering resort-style amenities. This modern, single-story Parkland model home crafted by Ryan Homes, features 3 bedrooms, 2 baths, a 2-car garage, and 1,554 sq ft of thoughtfully designed living space. NEW Water Heater 2024! As you enter through the front door with obscured glass, wide plank luxury vinyl flooring leads you through an open-concept floor plan. The living room and dining area blend seamlessly into the well-appointed kitchen, which boasts 42" wood cabinets with crown molding, stainless pulls, Quartz countertops, a counter-height island with a long deep stainless sink and dishwasher, and a suite of appliances. Enjoy your morning coffee at the breakfast bar. A generously sized pantry provides ample storage. The hallway hosts a discreet laundry area with a washer and dryer. Sliding glass doors from the dining room lead to the expansive screened lanai, offering stunning conservation and pond water views and access to the spacious backyard. The light and bright family room features plenty of windows, with draperies and rods, and LED ceiling lights. Retreat to the primary bedroom with an ensuite bath featuring a double vanity with Quartz countertops, double undermount sinks, a tiled shower, a private water closet, and a huge walk-in closet. Spacious secondary bedrooms with carpet offer roomy closets. This coveted location is within the highly regarded Pasco County School District. Experience unparalleled community amenities at Cypress Preserve including a zero-entry resort-style pool, inviting cabana, off-leash dog park, playground, walking trails, and an event lawn for activities, there's something for everyone. Cypress Preserve is conveniently located near The Shops at Wiregrass, for premier shopping, Tampa Premium Outlets for designer brands, dining and entertainment venues, cinemas, Publix, Tampa International Airport, and Florida's renowned beaches. With easy access to I-75, SR 41, SR 52, and the Suncoast Expressway, commuting throughout Tampa Bay is effortless. Whether you crave city vibrancy or resort-style tranquility, Cypress Preserve offers the perfect blend. Don't miss out – schedule your appointment today and seize this opportunity!
Sold for $390,000
$390,000
10207 HAWKS LANDING DRIVE, LAND O LAKES, FL 34638
3beds
1,549sqft
Single Family Residence
Built in 2020
6,290 Square Feet Lot
$355,100 Zestimate®
$252/sqft
$2,342 Estimated rent
Home value
$355,100
$337,000 - $373,000
$2,342/mo
Zestimate® history
Owner options
List your home for rent
$2,342/mo
Rent Zestimate®
Find your next renter with Zillow Rental Manager. Plus, with online applications, you can quickly screen prospective tenants – for free.
$2,342/mo
Rent Zestimate®
Refinance and save
$2,710/mo
Est. payment
Refinancing to a lower rate could help reduce your monthly payments and save thousands over the life of the loan.
$2,710/mo
Est. payment
Explore your selling options
Work with a Zillow partner agent
Leverage their expertise and Zillow's premium Showcase listings to get your home seen by more buyers.
Get startedList with your own agent
Get your home in front of millions of buyers by listing it on Zillow.
Learn how to do itSell it yourself
Take full control of how buyers see your home on Zillow by listing For Sale by Owner (FSBO).
List your homeWhat's special
Zillow last checked:
Listing updated:
Listed by:
Jennifer Dobbs 813-389-2074,
MIHARA & ASSOCIATES INC. 813-960-2300
Bought with:
Mike Davis, 3598149
TROPIC SHORES REALTY LLC
Source: Stellar MLS,MLS#: T3531216 Originating MLS: Tampa
Originating MLS: Tampa
Facts & features
Interior
Bedrooms & bathrooms
- Bedrooms: 3
- Bathrooms: 2
- Full bathrooms: 2
Rooms
- Room types: Great Room
Primary bedroom
- Features: En Suite Bathroom, Walk-In Closet(s)
- Level: First
- Dimensions: 13x15
Bedroom 2
- Features: Built-in Closet
- Level: First
- Dimensions: 12x11
Bedroom 3
- Features: Built-in Closet
- Level: First
- Dimensions: 10x10
Dining room
- Level: First
- Dimensions: 11x8
Great room
- Level: First
- Dimensions: 14x18
Kitchen
- Features: Breakfast Bar, Kitchen Island, Pantry
- Level: First
- Dimensions: 11x12
Heating
- Central
Cooling
- Central Air
Appliances
- Included: Dishwasher, Disposal, Dryer, Microwave, Range, Refrigerator, Washer
- Laundry: Inside, Laundry Closet
Features
- Eating Space In Kitchen, High Ceilings, Kitchen/Family Room Combo, Open Floorplan, Solid Surface Counters, Thermostat, Walk-In Closet(s)
- Flooring: Carpet, Laminate, Tile
- Doors: Sliding Doors
- Has fireplace: No
Interior area
- Total structure area: 2,106
- Total interior livable area: 1,549 sqft
Property
Parking
- Total spaces: 2
- Parking features: Driveway
- Attached garage spaces: 2
- Has uncovered spaces: Yes
- Details: Garage Dimensions: 19x20
Features
- Levels: One
- Stories: 1
- Patio & porch: Covered, Patio
- Exterior features: Lighting, Rain Gutters, Sidewalk
- Has view: Yes
- View description: Water, Pond
- Has water view: Yes
- Water view: Water,Pond
Lot
- Size: 6,290 Square Feet
- Features: Conservation Area, In County, Oversized Lot, Sidewalk
- Residential vegetation: Trees/Landscaped
Details
- Parcel number: 1625180050006000120
- Zoning: MPUD
- Special conditions: None
Construction
Type & style
- Home type: SingleFamily
- Architectural style: Florida,Ranch,Traditional
- Property subtype: Single Family Residence
Materials
- Block, Stucco
- Foundation: Slab
- Roof: Shingle
Condition
- New construction: No
- Year built: 2020
Details
- Builder model: ADELINE
- Builder name: Ryan Homes
- Warranty included: Yes
Utilities & green energy
- Sewer: Public Sewer
- Water: Public
- Utilities for property: Cable Available, Electricity Connected, Public, Street Lights, Underground Utilities
Community & HOA
Community
- Features: Clubhouse, Deed Restrictions, Park, Playground, Pool, Racquetball, Sidewalks
- Security: Smoke Detector(s)
- Pet fee: $0 monthly
- Subdivision: CYPRESS PRESERVE
HOA
- Has HOA: Yes
- Amenities included: Basketball Court, Park, Playground, Pool, Recreation Facilities, Tennis Court(s)
- Services included: Community Pool, Recreational Facilities
- HOA fee: $25 monthly
- HOA name: Inframark/Kim Morris
Location
- Region: Land O Lakes
Financial & listing details
- Price per square foot: $252/sqft
- Tax assessed value: $309,037
- Annual tax amount: $4,734
- Date on market: 6/5/2024
- Cumulative days on market: 5 days
- Listing terms: Cash,Conventional,FHA,VA Loan
- Ownership: Fee Simple
- Total actual rent: 0
- Electric utility on property: Yes
- Road surface type: Paved
Price history
| Date | Event | Price |
|---|---|---|
| 6/28/2024 | Sold | $390,000+2.6%$252/sqft |
Source:  Stellar MLS #T3531216 Report a problem Stellar MLS #T3531216 Report a problem | ||
| 6/11/2024 | Pending sale | $380,000$245/sqft |
Source: Stellar MLS #T3531216 Report a problem | ||
| 6/5/2024 | Listed for sale | $380,000+47.9%$245/sqft |
Source: Stellar MLS #T3531216 Report a problem | ||
| 11/9/2020 | Sold | $257,000-2.3%$166/sqft |
Source: Public Record Report a problem | ||
| 10/6/2020 | Pending sale | $262,990$170/sqft |
Source: MARGE F MALTBIE #W7826585 Report a problem | ||
| 9/17/2020 | Listed for sale | $262,990$170/sqft |
Source: MARGE F MALTBIE #W7826585 Report a problem | ||
Public tax history
| Year | Property taxes | Tax assessment |
|---|---|---|
| 2025 | $7,571 +0.6% | $309,037 +2.3% |
| 2024 | $7,526 +6.3% | $302,203 +13.2% |
| 2023 | $7,083 +13.7% | $266,990 +12.7% |
| 2022 | $6,228 +6.1% | $236,975 +18.1% |
| 2021 | $5,868 +90.9% | $200,608 +498.5% |
| 2020 | $3,074 -0.1% | $33,520 +10% |
| 2019 | $3,076 | $30,480 +10% |
| 2018 | $3,076 | $27,716 |
Find assessor info on the county website
Neighborhood: 34638
Nearby homes
- $332,1003 bd2 ba1.5k sqft18089 Turning Leaf Cir, Land O Lakes, FL 34638Off Market

- $421,7053 bd2 ba1.5k sqft10215 Hawks Landing Dr, Land O Lakes, FL 34638Sold
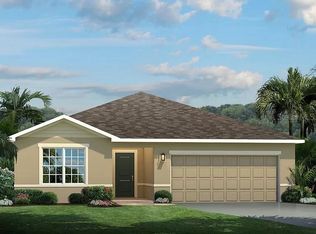
- $385,0004 bd2 ba1.8k sqft10199 Hawks Landing Dr, Land O Lakes, FL 34638Sold
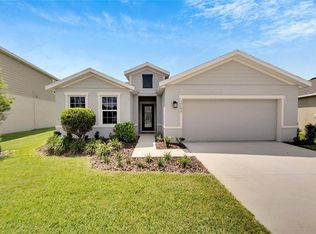
- $317,1003 bd2 ba1.5k sqft10552 Hawks Landing Dr, Land O Lakes, FL 34638Off Market
- $379,3004 bd3 ba2.1k sqft10566 Hawks Landing Dr, Land O Lakes, FL 34638Off Market
- $340,0003 bd2 ba1.5k sqft10271 Hawks Landing Dr, Land O Lakes, FL 34638Sold
- $400,0004 bd3 ba2.1k sqft10279 Hawks Landing Dr, Land O Lakes, FL 34638Sold
- $445,0003 bd2 ba1.8k sqft10176 Hawks Landing Dr, Land O Lakes, FL 34638Sold
Nearby schools
GreatSchools rating
- 6/10Connerton Elementary SchoolGrades: PK-5Distance: 3.4 mi
- 6/10Pine View Middle SchoolGrades: 6-8Distance: 7 mi
- 6/10Land O' Lakes High SchoolGrades: 9-12Distance: 3.5 mi
Schools provided by the listing agent
- Elementary: Connerton Elem
- Middle: Pine View Middle-PO
- High: Land O' Lakes High-PO
Source: Stellar MLS. This data may not be complete. We recommend contacting the local school district to confirm school assignments for this home.
Get a cash offer in 3 minutes
Find out how much your home could sell for in as little as 3 minutes with a no-obligation cash offer.
Estimated market value
$355,100
Get a cash offer in 3 minutes
Find out how much your home could sell for in as little as 3 minutes with a no-obligation cash offer.
Estimated market value
$355,100
- Florida
- Pasco County
- Land O Lakes
- 34638
- 10207 HAWKS LANDING DRIVE
Nearby cities
Nearby neighborhoods
Nearby zip codes
Other Land O Lakes Topics
