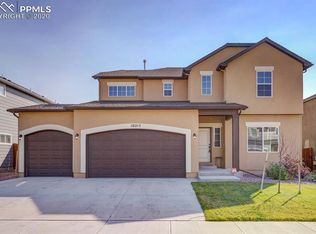
Stunning, Corner lot, 5 Bedroom Ranch styled single family home in highly sought after Meridian Ranch Community. This home offers over 3200 square ft. of living space equipped with large bedrooms and an oversized 3 car garage. Elongated Grand Entry with luxury Vinyl flooring throughout guides to open concept living enveloped with natural lighting. Main level with Guest bedroom and full bath. The focal point of the living room is a beautifully designed stacked stone fireplace. Kitchen offers a generous amount of cabinet space w/ hardware, pantry, Stainless Steel appliances, granite counters/glass tiled backsplash, farm sink, Island with seating, and glass sliding doors leading to a covered patio. Primary suite with walk-in closet and en-suite with granite double vanity, tiled flooring, and shower with a tiled decorative inlay. Full finished Basement does not disappoint offering an enormous 18’x23’ family room with projector and screen, extra storage area, full bath with granite and tile, and three additional bedrooms with ample storage. This home comes with solar panels and no finishes left untouched. The vibrant community in District 49 features parks, trails, clubhouse, indoor/outdoor pools, fitness center, recreation, and golf. Conveniently located near shopping centers, restaurants, and schools.
Sold for $619,000
$619,000
10207 Hidden Park Way, Peyton, CO 80831
5beds
3,268sqft
Single Family Residence
Built in 2015
7,792 Square Feet Lot
$592,500 Zestimate®
$189/sqft
$2,871 Estimated rent
Home value
$592,500
$563,000 - $622,000
$2,871/mo
Zestimate® history
Owner options
List your home for rent
$2,871/mo
Rent Zestimate®
Find your next renter with Zillow Rental Manager. Plus, with online applications, you can quickly screen prospective tenants – for free.
$2,871/mo
Rent Zestimate®
Refinance and save
$3,670/mo
Est. payment
Refinancing to a lower rate could help reduce your monthly payments and save thousands over the life of the loan.
$3,670/mo
Est. payment
Explore your selling options
Work with a Zillow partner agent
Leverage their expertise and Zillow's premium Showcase listings to get your home seen by more buyers.
Get startedList with your own agent
Get your home in front of millions of buyers by listing it on Zillow.
Learn how to do itSell it yourself
Take full control of how buyers see your home on Zillow by listing For Sale by Owner (FSBO).
List your homeWhat's special
Zillow last checked:
Listing updated:
Listed by:
Tamara Courlas GRI 719-641-8195,
Courlas Realty Inc.
Bought with:
Hector Hernandez
Inside Edge Real Estate Inc
Source: elevateMLS,MLS#: 6829762
Facts & features
Interior
Bedrooms & bathrooms
- Bedrooms: 5
- Bathrooms: 3
- Full bathrooms: 3
Basement
- Area: 1610
Heating
- Forced Air, Natural Gas
Cooling
- Ceiling Fan(s), Central Air
Appliances
- Included: 220v in Kitchen, Dishwasher, Disposal, Microwave, Refrigerator, Self Cleaning Oven
- Laundry: Electric Hook-up, Main Level
Features
- Great Room, Breakfast Bar, High Speed Internet, Pantry
- Flooring: Carpet, Tile
- Basement: Full,Finished
- Number of fireplaces: 1
- Fireplace features: Gas, One
Interior area
- Total structure area: 3,268
- Total interior livable area: 3,268 sqft
- Finished area above ground: 1,658
- Finished area below ground: 1,610
Property
Parking
- Total spaces: 3
- Parking features: Attached, Tandem, Even with Main Level, Oversized, Paved Driveway
- Attached garage spaces: 3
Features
- Patio & porch: Concrete, Covered
- Fencing: Back Yard
Lot
- Size: 7,792 Square Feet
- Features: Corner Lot, Level, Hiking Trail, Near Park, Near Schools, Near Shopping Center, HOA Required $, Landscaped
Details
- Additional structures: Storage
- Parcel number: 4229103012
Construction
Type & style
- Home type: SingleFamily
- Architectural style: Ranch
- Property subtype: Single Family Residence
Materials
- Brick, Stucco
- Roof: Composite Shingle
Condition
- Existing Home
- New construction: No
- Year built: 2015
Details
- Builder name: Reunion Homes
Utilities & green energy
- Water: Assoc/Distr
Community & HOA
Community
- Features: Clubhouse, Community Center, Fitness Center, Golf, Hiking or Biking Trails, Parks or Open Space, Playground, Pool, Green Areas, Lake/Pond, Recreation Room
HOA
- Services included: Management
- HOA fee: $150 annually
Location
- Region: Peyton
Financial & listing details
- Price per square foot: $189/sqft
- Tax assessed value: $573,658
- Annual tax amount: $3,428
- Date on market: 5/23/2024
- Listing terms: Cash,Conventional,FHA,VA Loan
Price history
| Date | Event | Price |
|---|---|---|
| 5/20/2024 | Sold | $619,000$189/sqft |
Source:  elevateMLS #6829762 Report a problem elevateMLS #6829762 Report a problem | ||
| 3/14/2024 | Listed for sale | $619,000+26.3%$189/sqft |
Source: elevateMLS #6829762 Report a problem | ||
| 2/12/2021 | Sold | $490,000+5.2%$150/sqft |
Source: Public Record Report a problem | ||
| 1/5/2021 | Pending sale | $465,900$143/sqft |
Source: Atlas Real Estate Group Report a problem | ||
| 12/30/2020 | Listed for sale | $465,900+5.9%$143/sqft |
Source: Atlas Real Estate Group Llc #5903624 Report a problem | ||
| 12/18/2020 | Sold | $440,100+34.3%$135/sqft |
Source: Public Record Report a problem | ||
| 5/6/2016 | Sold | $327,800$100/sqft |
Source: Public Record Report a problem | ||
Public tax history
| Year | Property taxes | Tax assessment |
|---|---|---|
| 2024 | $3,428 +66.3% | $38,440 |
| 2023 | $2,061 -28% | $38,440 +40.4% |
| 2022 | $2,863 | $27,370 -2.8% |
| 2021 | -- | $28,160 +6.7% |
| 2020 | $2,894 +0.6% | $26,390 |
| 2019 | $2,878 +35.1% | $26,390 +29.1% |
| 2018 | $2,130 -5.4% | $20,440 |
| 2017 | $2,252 +5.7% | $20,440 +213% |
| 2016 | $2,130 +220.5% | $6,530 -38.2% |
| 2015 | $665 | $10,570 |
Find assessor info on the county website
Neighborhood: 80831
Nearby homes
- $641,9005 bd4 ba4.2k sqft10215 Hidden Park Way, Peyton, CO 80831Off Market
- $475,0002 bd2 ba1.9k sqft13640 Park Meadows Dr, Peyton, CO 80831Off Market
- $500,5004 bd2 ba2.8k sqft10223 Hidden Park Way, Peyton, CO 80831Off Market
- $535,2005 bd3 ba2.3k sqft13652 Park Meadows Dr, Peyton, CO 80831Off Market
- $482,7003 bd3 ba2.7k sqft13664 Park Meadows Dr, Peyton, CO 80831Off Market
- $581,9005 bd3 ba4.5k sqft13569 Park Meadows Dr, Peyton, CO 80831Off Market
- $544,1005 bd3 ba2.3k sqft13581 Park Meadows Dr, Peyton, CO 80831Off Market
- $576,3004 bd3 ba3.4k sqft10225 Mt Lincoln Dr, Falcon, CO 80831Off Market
Nearby schools
GreatSchools rating
- 5/10Meridian Ranch International SchoolGrades: PK-5Distance: 0.6 mi
- 5/10Falcon Middle SchoolGrades: 6-8Distance: 2.2 mi
- 5/10Falcon High SchoolGrades: 9-12Distance: 0.2 mi
Schools provided by the listing agent
- Elementary: Meridian Ranch
- Middle: Falcon
- High: Falcon
- District: Falcon-49
Source: elevateMLS. This data may not be complete. We recommend contacting the local school district to confirm school assignments for this home.
Get a cash offer in 3 minutes
Find out how much your home could sell for in as little as 3 minutes with a no-obligation cash offer.
Estimated market value
$592,500
Get a cash offer in 3 minutes
Find out how much your home could sell for in as little as 3 minutes with a no-obligation cash offer.
Estimated market value
$592,500
- Colorado
- El Paso County
- Peyton
- 80831
- 10207 Hidden Park Way
Nearby cities
Nearby zip codes
Other Peyton Topics
