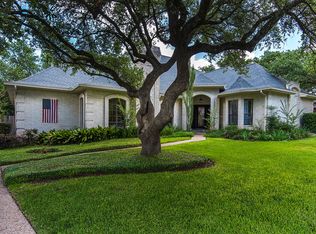
Kid's attend central Texas No. 1 rated Spicewood Elementary, Canyon Vista Middle School, and Westwood High School....all schools are World IB acclaimed schools. All schools within few miles of home.Jack Kirby custom home built in exclusive Spicewood @ Bullcreek subdivision. 3,606 Sq. Ft. home was built in December 1984 and utilizes extensive use of ash trim throughout home, including raised ash panels, and picture frame molding in kitchen and family/media room, formal living room. All interior doors are solid stained six panel doors and all door casings and lower wall trim is solid stained wood.Front door is full length beveled, leaded glass with matching full length sidelight. Beautiful travertine random sized tiles (installed in 2011) cover the center of the entire downstairs, including foyer, powder room, utility room, utility closet, kitchen, hallway, and breakfast room. Wood flooring is installed throughout the formal living and formal dining roomsAll four spacious bedrooms are upstairs and all include large closets for storage, including a hallway linen closet . Extra large master bedroom has room for reading or TV viewing area. Large closet in master bedroom has custom built-in ash armoire, with exceptionally large wrap around clothes hangers and shelving for additional storage. Master bedroom has a trey ceiling that adds an architectural height to the spacious room.All first floor interior rooms have 9' ceilings with Monterrey drag texture to walls and ceilings. Home has formal dining / living and separate family / media room, along with sun room.Spacious kitchen has large center island with all new GE profile and Kenmore appliances throughout, including new kitchen faucet, gas cooktop, microwave, and single dual direction convection oven. Large double door pantry with plenty of extra cabinet space for storage. Solid raised ash cabinets are utilized throughout. Large breakfast room with raised ash cabinetry, desk with ash counter and glass upper cabinet doors for china storage.Breakfast room is fully trimmed with ash wainscoting and chair rail. Breakfast room has plenty of space to easily accommodate six chairs, plus extended kitchen counter hold 2-3 bar stools, with no problem interfering with breakfast chairs.Spacious sunroom is located off of the back side of the breakfast room and kitchen and also opens up to the family / media room. The sunroom has two dbl patio doors and one smaller patio door and is encased in white colonial windows to provide a gorgeous view of the park-like setting in the back yard. Yard has many majestic oak trees throughout the front and back yards. Wide backyard contains two lifetime decks made from Brazilian ironwood which never require maintenance. Decks are placed such that almost all of the backyard width is available for playing sports with the kids. Full landscaping with limestone rock borders surround the perimeter of the back yard.Gorgeous custom built 10'x12' gazebo sits on top of elevated deck. Gazebo is built by HomePlace Structures and installed on site. Gazebo includes double roof utilizing cedar shake shingles, along with a cupalo on top. Gazebo has light & fan installed and is mostly shaded during morning and afternoon.....thus providing year round comfort outside.Lush landscaping has been installed in front and back yards with traditional limestone rock borders and 9 zone sprinkler system. Over $200K in documented modifications and upgrades (not including added plants, shrubs, and tree costs) made to home during past 12 years.Two zoned ultra high efficiency Lennox Elite AC units rated at 16 SEER. Each AC unit contains No. 1 rated Aprilaire Model 5000 electronic air cleaners and UV lamps to inhibit mold. Home uses natural gas for heating system and water heating. Perdenales Electric Coop (P.E.C.) is the most economical and preferred electricity provider in central Tx.Home is extremely energy efficient with monthly costs, as shown below: electricity - $141/mo natural gas - $31
This property is not currently displayed as for sale or rent on Zillow. This may be different from what's on other websites or public sources.