This beautifully upgraded home has been exceptionally maintained. Soft color palette throughout. Selling fully furnished, come ready to join in on all the season offers. SHADOW WOOD GOLF MEMBERSHIP AVAILABLE to the buyers of this home. Enter through the elegant front doors to this beautiful view straight through to the lanai and lake. Picture window lanai screens enhance this gorgeous view. Lanai was expanded and a flex room was added to the master suite. The lanai is complete with an undercover outside kitchen, bar, and lovely sitting area with a fireplace. The large kitchen has been updated with granite, stainless steel appliances, and white cabinetry. Great room area with sliders to lanai, when opened they make for lots of extra living space. 3 en-suite bedrooms and another half bath with lanai access. The Primary suite is stunning with the newer flex room that has access to lanai, as well as the Primary suite. Not to save the best for last, but the Primary bath is magnificent! Upgraded tile floors, soaking tub, double shower, and separate granite vanities. This entire home is filled with southern beauty and charm. Let us get you in and settled for a beautiful season in Shadow Wood.
Sold for $2,200,000
$2,200,000
10207 Idle Pine LN, ESTERO, FL 34135
3beds
3,123sqft
Single Family Residence
Built in 2001
0.33 Acres Lot
$2,129,700 Zestimate®
$704/sqft
$8,327 Estimated rent
Home value
$2,129,700
$1.96M - $2.34M
$8,327/mo
Zestimate® history
Owner options
List your home for rent
$8,327/mo
Rent Zestimate®
Find your next renter with Zillow Rental Manager. Plus, with online applications, you can quickly screen prospective tenants – for free.
$8,327/mo
Rent Zestimate®
Refinance and save
$18,902/mo
Est. payment
Refinancing to a lower rate could help reduce your monthly payments and save thousands over the life of the loan.
$18,902/mo
Est. payment
Explore your selling options
Work with a Zillow partner agent
Leverage their expertise and Zillow's premium Showcase listings to get your home seen by more buyers.
Get startedList with your own agent
Get your home in front of millions of buyers by listing it on Zillow.
Learn how to do itSell it yourself
Take full control of how buyers see your home on Zillow by listing For Sale by Owner (FSBO).
List your homeWhat's special
Zillow last checked:
Listing updated:
Listed by:
Callie Zintz 239-896-5806,
Local Real Estate LLC,
Justin M Jordan 239-287-1371,
Local Real Estate LLC
Bought with:
Elizabeth H Baker
Keller Williams Elite Realty
Source: SWFLMLS,MLS#: 223085535 Originating MLS: Bonita Springs
Originating MLS: Bonita SpringsFacts & features
Interior
Bedrooms & bathrooms
- Bedrooms: 3
- Bathrooms: 4
- Full bathrooms: 3
- 1/2 bathrooms: 1
Rooms
- Room types: Den - Study, Exercise Room, Family Room, Great Room, Guest Bath, Guest Room, Screened Lanai/Porch
Primary bedroom
- Dimensions: 14 x 17
Bedroom
- Dimensions: 13 x 16
Bedroom
- Dimensions: 13 x 15
Den
- Dimensions: 12 x 13
Dining room
- Dimensions: 12 x 15
Garage
- Dimensions: 21 x 24
Great room
- Dimensions: 20 x 17
Kitchen
- Dimensions: 13 x 13
Heating
- Central
Cooling
- Ceiling Fan(s), Central Air
Appliances
- Included: Electric Cooktop, Dishwasher, Disposal, Double Oven, Dryer, Grill - Gas, Microwave, Refrigerator/Freezer, Refrigerator/Icemaker, Self Cleaning Oven, Oven, Washer
- Laundry: Inside, Laundry Tub
Features
- Built-In Cabinets, Closet Cabinets, Coffered Ceiling(s), Custom Mirrors, Laundry Tub, Smoke Detectors, Tray Ceiling(s), Walk-In Closet(s), Den - Study, Exercise, Family Room, Great Room, Guest Bath, Guest Room, Laundry in Residence, Screened Lanai/Porch
- Flooring: Carpet, Tile, Wood
- Windows: Impact Resistant Windows
- Has fireplace: Yes
- Fireplace features: Outside
- Furnished: Yes
Interior area
- Total structure area: 6,198
- Total interior livable area: 3,123 sqft
Property
Parking
- Total spaces: 2
- Parking features: Attached
- Attached garage spaces: 2
Features
- Stories: 1
- Patio & porch: Screened Lanai/Porch
- Exterior features: Outdoor Grill, Outdoor Kitchen
- Has private pool: Yes
- Pool features: Community, In Ground, Concrete, Custom Upgrades, Equipment Stays, Gas Heat
- Has spa: Yes
- Spa features: Above Ground, Concrete, Equipment Stays, Heated, Pool Bath, Screened
- Has view: Yes
- View description: Lake, Pond, Water
- Has water view: Yes
- Water view: Lake,Pond,Water
- Waterfront features: Lake
- Frontage type: Lakefront
Lot
- Size: 0.33 Acres
- Features: Regular
Details
- Additional structures: Tennis Court(s), Gazebo, Outdoor Kitchen
- Parcel number: 114725E10900B.0420
- Zoning: MPD
- Other equipment: Generator
Construction
Type & style
- Home type: SingleFamily
- Architectural style: Ranch
- Property subtype: Single Family Residence
Materials
- Block, Stucco
- Foundation: Concrete Block
- Roof: Tile
Condition
- New construction: No
- Year built: 2001
Utilities & green energy
- Gas: Natural
- Water: Central
Community & HOA
Community
- Features: Clubhouse, Pool, Golf, Putting Green, Restaurant, Sidewalks, Street Lights, Tennis Court(s), Gated
- Security: Smoke Detector(s), Gated Community
- Subdivision: IDLEWILDE
HOA
- Has HOA: Yes
- Amenities included: Beach - Private, Beach Club Available, Bocce Court, Clubhouse, Community Boat Slip, Pool, Community Room, Golf Course, Library, Pickleball, Private Beach Pavilion, Private Membership, Putting Green, Restaurant, Sidewalk, Streetlight, Tennis Court(s), Underground Utility
- HOA fee: $4,287 annually
Location
- Region: Estero
Financial & listing details
- Price per square foot: $704/sqft
- Tax assessed value: $1,611,727
- Annual tax amount: $10,110
- Date on market: 12/7/2023
- Lease term: Buyer Finance/Cash
- Contingency: Inspection
Price history
| Date | Event | Price |
|---|---|---|
| 3/11/2024 | Sold | $2,200,000-4.3%$704/sqft |
Source:  SWFLMLS #223085535 Report a problem SWFLMLS #223085535 Report a problem | ||
| 1/8/2024 | Pending sale | $2,300,000$736/sqft |
Source:  Coconut Coast Realtors #223085535 Report a problem Coconut Coast Realtors #223085535 Report a problem | ||
| 12/7/2023 | Listed for sale | $2,300,000+1433.3%$736/sqft |
Source: Coconut Coast Realtors #223085535 Report a problem | ||
| 9/6/2000 | Sold | $150,000$48/sqft |
Source: Public Record Report a problem | ||
Public tax history
| Year | Property taxes | Tax assessment |
|---|---|---|
| 2025 | $22,371 +106.6% | $1,611,727 +109.7% |
| 2024 | $10,826 +2.4% | $768,512 +3% |
| 2023 | $10,571 +4.6% | $746,128 +3% |
| 2022 | $10,111 0% | $724,396 +3% |
| 2021 | $10,112 -0.6% | $703,297 +1.4% |
| 2020 | $10,174 +1.6% | $693,587 -20.2% |
| 2019 | $10,016 | $868,896 +30.6% |
| 2018 | $10,016 -8.2% | $665,351 +2.1% |
| 2017 | $10,907 -4.1% | $651,666 -22.9% |
| 2016 | $11,374 +0.7% | $845,571 -2.2% |
| 2015 | $11,295 | $864,982 |
Find assessor info on the county website
Neighborhood: The Brooks
Nearby homes
- $2,157,6004 bd4 ba3.3k sqft10219 Idle Pine Ln, Estero, FL 34135Off Market
- $1,916,6003 bd4 ba2.9k sqft10199 Idle Pine Ln, Estero, FL 34135Off Market
- $1,431,5003 bd3 ba2.9k sqft10229 Idle Pine Ln, Estero, FL 34135Off Market
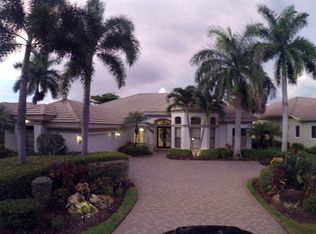
- $2,093,1004 bd3 ba3.6k sqft10189 Idle Pine Ln, Estero, FL 34135Off Market
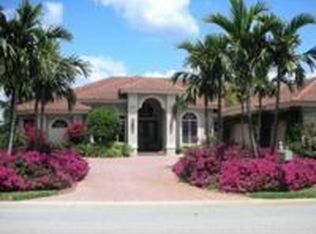
- $1,527,8003 bd3 ba2.8k sqft10208 Idle Pine Ln, Estero, FL 34135Off Market
- $1,840,9003 bd4 ba3.4k sqft10216 Idle Pine Ln, Estero, FL 34135Off Market
- $1,950,0004 bd4 ba3.5k sqft10200 Idle Pine Ln, Estero, FL 34135Sold
- $1,700,0004 bd3 ba3.2k sqft10224 Idle Pine Ln, Estero, FL 34135Sold
Nearby schools
GreatSchools rating
- 5/10Spring Creek Elementary SchoolGrades: PK-5Distance: 2.5 mi
- 5/10Bonita Springs Middle Center For The ArtsGrades: 6-8Distance: 3.8 mi
- 4/10Estero High SchoolGrades: 9-12Distance: 1.5 mi
Sell for more on Zillow
Get a Zillow Showcase℠ listing at no additional cost and you could sell for .
$2,129,700
2% more
+$42,594
With Zillow Showcase(estimated)
$2,172,294
- Florida
- Lee County
- Estero
- 34135
- The Brooks
- 10207 Idle Pine LN
Nearby cities
Nearby neighborhoods
Nearby zip codes
Other Estero Topics
