Offer deadline is Wednesday, March 27th at 9:00pm. Welcome home! This beautiful townhome in Manassas has everything that you're looking for. On the main level, you'll find a very open floor plan with a HUGE living room with a bay window that is full of natural light. You'll also enjoy a lovely kitchen with updated cabinets and stainless steel appliances! Through the back door you'll step onto an oversized deck that looks out into a peaceful wooded area - something hard to come by in NoVA! Upstairs you'll find three spacious bedrooms and two bathrooms, and the primary bedroom is highlighted by a high vaulted ceiling. Heading downstairs you'll step into a wide open basement that walks out into a quiet outdoor space, and a gigantic storage room! Upgrades in recent years include the dishwasher (2023), washing machine (2022), all siding replaced (2018), and deck installation (2016). The home comes with 2 assigned parking spots as well. The icing on the cake is the location - there's a lovely walking/biking trail right outside of the back gate, Bull Run Regional park is nearby, and you're just minutes away from all of the shopping/restaurants on Sudley Rd! A true complete package, this one will not last long, come see it for yourself!
Sold for $447,500
$447,500
10207 Jamaica Ln, Manassas, VA 20109
3beds
1,624sqft
Townhouse
Built in 1989
1,550 Square Feet Lot
$472,400 Zestimate®
$276/sqft
$2,707 Estimated rent
Home value
$472,400
$449,000 - $496,000
$2,707/mo
Zestimate® history
Owner options
List your home for rent
$2,707/mo
Rent Zestimate®
Find your next renter with Zillow Rental Manager. Plus, with online applications, you can quickly screen prospective tenants – for free.
$2,707/mo
Rent Zestimate®
Refinance and save
$2,971/mo
Est. payment
Refinancing to a lower rate could help reduce your monthly payments and save thousands over the life of the loan.
$2,971/mo
Est. payment
Explore your selling options
Work with a Zillow partner agent
Leverage their expertise and Zillow's premium Showcase listings to get your home seen by more buyers.
Get startedList with your own agent
Get your home in front of millions of buyers by listing it on Zillow.
Learn how to do itSell it yourself
Take full control of how buyers see your home on Zillow by listing For Sale by Owner (FSBO).
List your homeWhat's special
Peaceful wooded areaBack gateOpen floor planQuiet outdoor spaceUpdated cabinetsBull run regional parkFull of natural light
Zillow last checked:
Listing updated:
Listed by:
Taylor Tolbert 703-223-9602,
Pearson Smith Realty, LLC
Bought with:
J. Dane Work, 0225053060
Samson Properties
Source: Bright MLS,MLS#: VAPW2064554
Facts & features
Interior
Bedrooms & bathrooms
- Bedrooms: 3
- Bathrooms: 3
- Full bathrooms: 2
- 1/2 bathrooms: 1
- Main level bathrooms: 1
Rooms
- Room types: Living Room, Dining Room, Primary Bedroom, Bedroom 2, Bedroom 3, Kitchen, Basement, Foyer, Laundry, Storage Room, Primary Bathroom, Full Bath, Half Bath
Basement
- Area: 640
Heating
- Forced Air, Electric
Cooling
- Ceiling Fan(s), Central Air, Electric
Appliances
- Included: Microwave, Dryer, Washer, Dishwasher, Disposal, Refrigerator, Ice Maker, Cooktop, Gas Water Heater
- Laundry: Has Laundry, Laundry Room
Features
- Ceiling Fan(s), Combination Kitchen/Dining, Eat-in Kitchen, Kitchen Island, Primary Bath(s)
- Flooring: Carpet, Wood
- Basement: Full,Exterior Entry,Rear Entrance,Walk-Out Access
- Number of fireplaces: 1
- Fireplace features: Glass Doors, Screen
Interior area
- Total structure area: 1,944
- Total interior livable area: 1,624 sqft
- Finished area above ground: 1,304
- Finished area below ground: 320
Property
Parking
- Total spaces: 2
- Parking features: Assigned, Parking Lot
- Details: Assigned Parking, Assigned Space #: 184, 184, & 2 guest passes
Accessibility
- Accessibility features: None
Features
- Levels: Three
- Stories: 3
- Patio & porch: Deck, Patio
- Pool features: None
- Fencing: Full,Wood
Lot
- Size: 1,550 Square Feet
- Features: Backs to Trees
Details
- Additional structures: Above Grade, Below Grade
- Parcel number: 7697757839
- Zoning: R6
- Special conditions: Standard
Construction
Type & style
- Home type: Townhouse
- Architectural style: Colonial
- Property subtype: Townhouse
Materials
- Combination, Brick Front, Vinyl Siding
- Foundation: Permanent
Condition
- New construction: No
- Year built: 1989
Utilities & green energy
- Sewer: Public Sewer
- Water: Public
Community & HOA
Community
- Subdivision: Ballsford
HOA
- Has HOA: Yes
- Amenities included: Jogging Path, Tennis Court(s), Tot Lots/Playground
- Services included: Common Area Maintenance, Management, Snow Removal, Trash
- HOA fee: $238 quarterly
- HOA name: TOWNES OF ASHLEIGH HOMEOWNERS ASSOCIATION, INC
Location
- Region: Manassas
Financial & listing details
- Price per square foot: $276/sqft
- Tax assessed value: $357,200
- Annual tax amount: $3,802
- Date on market: 3/25/2024
- Listing agreement: Exclusive Right To Sell
- Ownership: Fee Simple
Price history
| Date | Event | Price |
|---|---|---|
| 4/16/2024 | Sold | $447,500+7.8%$276/sqft |
Source:  Bright MLS #VAPW2064554 Report a problem Bright MLS #VAPW2064554 Report a problem | ||
| 3/29/2024 | Pending sale | $415,000$256/sqft |
Source: Bright MLS #VAPW2064554 Report a problem | ||
| 3/25/2024 | Listed for sale | $415,000+59.6%$256/sqft |
Source: Bright MLS #VAPW2064554 Report a problem | ||
| 12/5/2014 | Sold | $260,000-1.9%$160/sqft |
Source: Public Record Report a problem | ||
| 10/22/2014 | Pending sale | $265,000$163/sqft |
Source: Keller Williams Manassas #PW8441645 Report a problem | ||
| 8/30/2014 | Listed for sale | $265,000+1.9%$163/sqft |
Source: Keller Williams Manassas #PW8441645 Report a problem | ||
| 9/20/2004 | Sold | $260,000+113.1%$160/sqft |
Source: Public Record Report a problem | ||
| 2/28/2000 | Sold | $122,000+1.7%$75/sqft |
Source: Public Record Report a problem | ||
| 12/29/1995 | Sold | $120,000$74/sqft |
Source: Public Record Report a problem | ||
Public tax history
| Year | Property taxes | Tax assessment |
|---|---|---|
| 2025 | $4,067 +8.4% | $414,800 +9.9% |
| 2024 | $3,753 +1% | $377,400 +5.7% |
| 2023 | $3,717 -2.4% | $357,200 +6.6% |
| 2022 | $3,808 +3.1% | $335,200 +11.5% |
| 2021 | $3,692 +10.7% | $300,600 +11.9% |
| 2020 | $3,336 +112.2% | $268,600 +3.1% |
| 2019 | $1,572 -50.4% | $260,400 -0.8% |
| 2018 | $3,168 -0.2% | $262,400 -0.3% |
| 2017 | $3,175 +6.4% | $263,100 +8.7% |
| 2016 | $2,984 +11.3% | $242,000 +0.5% |
| 2015 | $2,682 | $240,900 +13.6% |
| 2014 | $2,682 | $212,100 +10.1% |
| 2013 | -- | $192,600 +6.2% |
| 2012 | -- | $181,300 +25.8% |
| 2010 | -- | $144,100 -7.5% |
| 2009 | -- | $155,700 -40.1% |
| 2008 | -- | $260,000 -19.9% |
| 2007 | -- | $324,700 -2.1% |
| 2006 | -- | $331,800 +26.6% |
| 2005 | -- | $262,000 +31.3% |
| 2004 | -- | $199,600 +18.3% |
| 2003 | -- | $168,700 +17.2% |
| 2002 | -- | $143,900 +22.8% |
| 2001 | -- | $117,200 |
Find assessor info on the county website
Neighborhood: Sudley
Nearby homes
- $463,4001 bd1 ba300 sqft10209 Jamaica Ln, Manassas, VA 20109Off Market

- $473,7004 bd3 ba1.9k sqft10205 Jamaica Ln, Manassas, VA 20109Off Market
- $465,2003 bd3 ba1.3k sqft10211 Jamaica Ln, Manassas, VA 20109Off Market
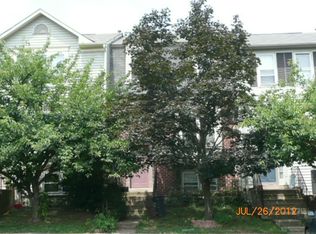
- $463,7003 bd3 ba1.3k sqft10203 Jamaica Ln, Manassas, VA 20109Off Market
- $461,7004 bd3 ba1.9k sqft10213 Jamaica Ln, Manassas, VA 20109Off Market
- $427,6003 bd3 ba1.2k sqft10201 Jamaica Ln, Manassas, VA 20109Off Market
- $500,9003 bd4 ba1.9k sqft10195 Jamaica Ln, Manassas, VA 20109Off Market
- $407,1003 bd2 ba1.2k sqft10215 Jamaica Ln, Manassas, VA 20109Off Market
Nearby schools
GreatSchools rating
- 6/10C.A. Sinclair Elementary SchoolGrades: PK-5Distance: 0.8 mi
- 2/10Unity Braxton Middle SchoolGrades: 6-8Distance: 0.9 mi
- 1/10Unity Reed High SchoolGrades: 9-12Distance: 2.3 mi
Schools provided by the listing agent
- Elementary: Sinclair
- Middle: Unity Braxton
- High: Unity Reed
- District: Prince William County Public Schools
Source: Bright MLS. This data may not be complete. We recommend contacting the local school district to confirm school assignments for this home.
Get a cash offer in 3 minutes
Find out how much your home could sell for in as little as 3 minutes with a no-obligation cash offer.
Estimated market value
$472,400
Get a cash offer in 3 minutes
Find out how much your home could sell for in as little as 3 minutes with a no-obligation cash offer.
Estimated market value
$472,400
- Virginia
- Prince William County
- Manassas
- 20109
- Sudley
- 10207 Jamaica Ln
Nearby cities
Nearby neighborhoods
Nearby zip codes
Other Manassas Topics
