Skip main navigation
Sold
  • Price Unknown

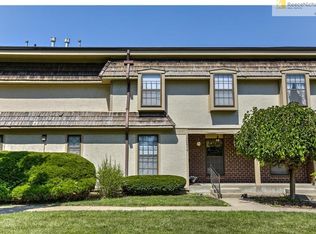
    10207 Locust St, Kansas City, MO 64131

    3beds
    2,735sqft
    Townhouse
    Built in 1972
    1,004 Square Feet Lot
    $238,800 Zestimate®
    $--/sqft
    $1,665 Estimated rent

    Home value

    $238,800

    $220,000 - $258,000

    $1,665/mo

    Zestimate® history
    Loading
    Loading...

    Owner options

    List your home for rent

    $1,665/mo

    Rent Zestimate®

    Find your next renter with Zillow Rental Manager. Plus, with online applications, you can quickly screen prospective tenants – for free.

    Learn more

    $1,665/mo

    Rent Zestimate®

    Refinance and save

    $375/mo

    Est. payment

    Refinancing to a lower rate could help reduce your monthly payments and save thousands over the life of the loan.

    See today's rates

    $375/mo

    Est. payment

    Explore your selling options

    Work with a Zillow partner agent

    Leverage their expertise and Zillow's premium Showcase listings to get your home seen by more buyers.

    Get started

    List with your own agent

    Get your home in front of millions of buyers by listing it on Zillow.

    Learn how to do it

    Sell it yourself

    Take full control of how buyers see your home on Zillow by listing For Sale by Owner (FSBO).

    List your home

    What's special

    Highly desirable neighborhood in the perfect location!

    Zillow last checked:

    Listing updated:

    Listing Provided by:

    Angela Green 816-606-3154,

    Kansas City Real Estate Team

    Bought with:

    Mia Sheppard, 2023029121

    Murrell Homes Real Estate Grp

    Source: Heartland MLS as distributed by MLS GRID,MLS#: 2491625MLS Logo

    Facts & features

    Interior

    Bedrooms & bathrooms
    • Bedrooms: 3
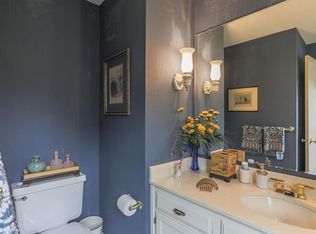
    • Bathrooms: 4
    • Full bathrooms: 2
    • 1/2 bathrooms: 2
    Primary bedroom
    • Features: All Carpet
    • Level: Second
    • Dimensions: 178 x 182
    Bedroom 2
    • Features: All Carpet
    • Level: Second
    • Dimensions: 140 x 158
    Bedroom 3
    • Features: All Carpet
    • Level: Second
    • Dimensions: 140 x 122
    Primary bathroom
    • Features: Shower Only
    • Level: Second
    • Dimensions: 124 x 45
    Bathroom 2
    • Features: Shower Over Tub
    • Level: Second
    • Dimensions: 92 x 38
    Basement
    • Features: Fireplace
    • Level: Lower
    • Dimensions: 195 x 126
    Breakfast room
    • Features: Ceramic Tiles
    • Level: First
    • Dimensions: 83 x 112
    Half bath
    • Level: Lower
    • Dimensions: 100 x 87
    Kitchen
    • Features: Ceramic Tiles
    • Level: First
    • Dimensions: 119 x 66
    Laundry
    • Features: Linoleum
    • Level: Lower
    • Dimensions: 100 x 87
    Living room
    • Features: All Carpet
    • Level: First
    • Dimensions: 365 x 158
    Heating
    • Natural Gas
    Cooling
    • Electric
    Appliances
    • Included: Cooktop, Dishwasher, Disposal, Double Oven, Microwave, Refrigerator, Stainless Steel Appliance(s)
    • Laundry: Gas Dryer Hookup, Lower Level
    Features
    • Ceiling Fan(s), Wet Bar
    • Flooring: Carpet, Ceramic Tile, Vinyl
    • Windows: Window Coverings
    • Basement: Finished,Walk-Out Access
    • Number of fireplaces: 2
    • Fireplace features: Basement, Gas, Gas Starter, Living Room
    Interior area
    • Total structure area: 2,735
    • Total interior livable area: 2,735 sqft
    • Finished area above ground: 1,859
    • Finished area below ground: 876

    Property

    Parking
    • Total spaces: 2
    • Parking features: Attached, Basement, Garage Door Opener, Garage Faces Rear
    • Attached garage spaces: 2
    Features
    • Patio & porch: Deck, Patio
    • Has private pool: Yes
    • Pool features: In Ground
    • Fencing: Wood
    Lot
    • Size: 1,004 sqft
    • Dimensions: 1004
    • Features: City Limits
    Details
    • Parcel number: 48813020600000000

    Construction

    Type & style
    • Home type: Townhouse
    • Architectural style: Traditional
    • Property subtype: Townhouse
    Materials
    • Stucco, Wood Siding
    • Roof: Composition
    Condition
    • Year built: 1972

    Utilities & green energy

    • Sewer: Public Sewer
    • Water: Public

    Community & neighborhood

    Security
    • Security features: Smoke Detector(s)
    Location
    • Region: Kansas City
    • Subdivision: Cedarbrook

    HOA & financial

    HOA
    • Has HOA: Yes
    • HOA fee: $375 monthly
    • Amenities included: Clubhouse, Pool
    • Services included: Maintenance Structure, Maintenance Grounds, Insurance, Roof Repair, Roof Replace, Snow Removal, Trash, Water

    Other

    Other facts
    • Listing terms: Cash,Conventional,FHA
    • Ownership: Private

    Price history

    DateEventPrice
    6/27/2024Sold--
    Source: Heartland MLS as distributed by MLS GRID #2491625 Report a problem
    6/1/2024Pending sale$205,000$75/sqft
    Source: Heartland MLS as distributed by MLS GRID #2491625 Report a problem
    6/1/2024Listed for sale$205,000+17.1%$75/sqft
    Source: Heartland MLS as distributed by MLS GRID #2491625 Report a problem
    9/8/2021Sold--
    Source: Heartland MLS as distributed by MLS GRID #2339921 Report a problem
    8/21/2021Pending sale$175,000$64/sqft
    Source: Heartland MLS as distributed by MLS GRID #2339921 Report a problem
    8/16/2021Listed for sale$175,000$64/sqft
    Source: Heartland MLS as distributed by MLS GRID #2339921 Report a problem
    7/24/2021Pending sale$175,000$64/sqft
    Source: Owner Report a problem
    7/15/2021Listed for sale$175,000$64/sqft
    Source: Owner Report a problem

    Public tax history

    YearProperty taxesTax assessment
    2025$2,332 -13.5%$30,153 -13.6%
    2024$2,695 +2.1%$34,913
    2023$2,641 +32.9%$34,913 +53.1%
    2022$1,987 +0.3%$22,800
    2021$1,981 +6.8%$22,800 +14.3%
    2020$1,855 +10.6%$19,956
    2019$1,677 $19,956 +14.9%
    2018$1,677 -1.8%$17,368
    2017$1,709 +4.7%$17,368 +2.6%
    2016$1,632 -1.1%$16,933
    2014$1,649 -8.9%$16,933
    2013$1,810 +1.3%$16,933 -9.1%
    2012$1,787 +8.7%$18,620
    2011$1,643 +0.8%$18,620
    2010$1,631 -1.9%$18,620
    2009$1,662 +0.2%$18,620 -2%
    2008$1,659 -14.1%$19,000 -23.1%
    2007$1,932 +0.5%$24,700 +4%
    2006$1,922 0%$23,750 -1.8%
    2005$1,922 +0.3%$24,177 +2%
    2004$1,916 +48.4%$23,703
    2003$1,292 +5.3%$23,703 +48.9%
    2002$1,226 +3.3%$15,920
    2001$1,186 $15,920

    Find assessor info on the county website

    Neighborhood: Willow Creek

    Nearby schools

    GreatSchools rating
    Get a cash offer in 3 minutes
    Find out how much your home could sell for in as little as 3 minutes with a no-obligation cash offer.
    Estimated market value
    $238,800
    Get a cash offer in 3 minutes
    Find out how much your home could sell for in as little as 3 minutes with a no-obligation cash offer.
    Estimated market value
    $238,800