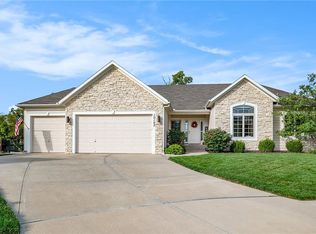
Welcome to your quiet & peaceful dream home, where modern luxury meets innovative convenience! This stunning home, set on over a third of an acre, boasts an impressive array of upgrades sure to elevate your living experience. Complete with a state-of-the-art 7-zone sprinkler system featuring a rain bypass, ensuring your landscape remains vibrant and lush. With a brand-new roof and gutters (August 2024) your peace of mind is assured. The garage is equipped with a state-of-the-art mini-split system (June 2024) for year-round comfort, while a newly installed fence (July 2024) offers privacy and security. Step outside to discover your own slice of paradise! The expansive 32'x12' deck, recently restained September 2024. A 12x12 all-season covered deck invites you to enjoy outdoor living year-round, complete with insulated, mildew-proof curtains for cozy winter gatherings. Entertain with ease using the outdoor cooking area featuring a built-in grill, smoking station & ambient lighting, all complemented by an outdoor TV for your entertainment needs. Inside, this smart home is equipped with the latest technology, allowing you to control everything from the living room fan to the basement door locks with the touch of a button or a simple voice command to Alexa. The thoughtfully designed interior includes double water heaters, a whole-house humidifier, and new dishwasher with an extra quiet cycle for effortless living. Enjoy the intricacies of modern living with hardwired security cameras, and a security alarm system featuring a second panel in the primary suite. The basement is not just a space for storage; it’s a beautifully finished area with surround sound, spray insulation, and a guest suit. A Professionally built fire pit with built-in seating, ideal for cozy evenings. Don’t miss out on this extraordinary opportunity to own a home that seamlessly blends comfort, security, and entertainment. Schedule a viewing today and experience the lifestyle you’ve always dreamed of!
Sold
Price Unknown
10207 N Cedar Ave, Kansas City, MO 64157
5beds
4,338sqft
Single Family Residence
Built in 2016
0.31 Acres Lot
$596,500 Zestimate®
$--/sqft
$4,334 Estimated rent
Home value
$596,500
$567,000 - $626,000
$4,334/mo
Zestimate® history
Owner options
List your home for rent
$4,334/mo
Rent Zestimate®
Find your next renter with Zillow Rental Manager. Plus, with online applications, you can quickly screen prospective tenants – for free.
$4,334/mo
Rent Zestimate®
Refinance and save
Refinancing to a lower rate could help reduce your monthly payments and save thousands over the life of the loan.
Explore your selling options
Work with a Zillow partner agent
Leverage their expertise and Zillow's premium Showcase listings to get your home seen by more buyers.
Get startedList with your own agent
Get your home in front of millions of buyers by listing it on Zillow.
Learn how to do itSell it yourself
Take full control of how buyers see your home on Zillow by listing For Sale by Owner (FSBO).
List your homeWhat's special
Zillow last checked:
Listing updated:
Listed by:
Erin Nystrom 816-651-4416,
Keller Williams KC North
Bought with:
Jill Zeil, 2011037005
Keller Williams KC North
Source: Heartland MLS as distributed by MLS GRID,MLS#: 2510413
Facts & features
Interior
Bedrooms & bathrooms
- Bedrooms: 5
- Bathrooms: 5
- Full bathrooms: 4
- 1/2 bathrooms: 1
Primary bedroom
- Features: Carpet
- Level: Second
- Area: 238 Square Feet
- Dimensions: 14 x 17
Bedroom 2
- Features: Carpet
- Level: Second
- Area: 144 Square Feet
- Dimensions: 12 x 12
Bedroom 3
- Features: Carpet
- Level: Second
- Area: 132 Square Feet
- Dimensions: 11 x 12
Bedroom 4
- Features: Carpet
- Level: Second
- Area: 156 Square Feet
- Dimensions: 12 x 13
Dining room
- Features: Carpet
- Level: First
- Area: 144 Square Feet
- Dimensions: 12 x 12
Great room
- Features: Carpet
- Level: First
- Area: 270 Square Feet
- Dimensions: 15 x 18
Kitchen
- Level: First
- Area: 300 Square Feet
- Dimensions: 15 x 20
Heating
- Heat Pump, Natural Gas
Cooling
- Electric, Heat Pump
Appliances
- Included: Dishwasher, Disposal, Humidifier, Refrigerator
- Laundry: Bedroom Level, Laundry Room
Features
- Ceiling Fan(s), Kitchen Island, Pantry, Vaulted Ceiling(s), Walk-In Closet(s)
- Flooring: Carpet, Ceramic Tile, Wood
- Basement: Basement BR,Finished,Full,Sump Pump,Walk-Out Access
- Number of fireplaces: 1
- Fireplace features: Gas, Great Room, Insert, Living Room
Interior area
- Total structure area: 4,338
- Total interior livable area: 4,338 sqft
- Finished area above ground: 3,235
- Finished area below ground: 1,103
Property
Parking
- Total spaces: 3
- Parking features: Attached, Garage Faces Front
- Attached garage spaces: 3
Features
- Patio & porch: Covered, Porch
- Spa features: Bath
- Fencing: Wood
Lot
- Size: 0.31 Acres
- Features: City Lot
Details
- Additional structures: Shed(s)
- Parcel number: 109150015027.00
Construction
Type & style
- Home type: SingleFamily
- Architectural style: Traditional
- Property subtype: Single Family Residence
Materials
- Stone Trim, Wood Siding
- Roof: Composition
Condition
- Year built: 2016
Details
- Builder model: Hawthorne 3.5
- Builder name: Barry Ridge Homes
Utilities & green energy
- Sewer: Public Sewer
- Water: Public
Community & HOA
Community
- Security: Security System, Smart Door Lock
- Subdivision: Amber Lakes
HOA
- Has HOA: Yes
- Amenities included: Play Area, Pool, Tennis Court(s), Trail(s)
Location
- Region: Kansas City
Financial & listing details
- Tax assessed value: $92,910
- Annual tax amount: $6,214
- Date on market: 9/27/2024
- Listing terms: Cash,Conventional,FHA,VA Loan
- Ownership: Private
Price history
| Date | Event | Price |
|---|---|---|
| 11/7/2024 | Sold | -- |
Source:  Heartland MLS as distributed by MLS GRID #2510413 Report a problem Heartland MLS as distributed by MLS GRID #2510413 Report a problem | ||
| 9/30/2024 | Pending sale | $545,000$126/sqft |
Source: Heartland MLS as distributed by MLS GRID #2510413 Report a problem | ||
| 9/27/2024 | Listed for sale | $545,000$126/sqft |
Source: Heartland MLS as distributed by MLS GRID #2510413 Report a problem | ||
| 6/17/2016 | Sold | -- |
Source: Heartland MLS as distributed by MLS GRID #1953383 Report a problem | ||
Public tax history
| Year | Property taxes | Tax assessment |
|---|---|---|
| 2025 | $7,362 +19.5% | $92,910 +26.2% |
| 2024 | $6,159 -0.9% | $73,610 |
| 2023 | $6,214 +12.5% | $73,610 +16.3% |
| 2022 | $5,523 -0.4% | $63,310 |
| 2021 | $5,547 +5.3% | $63,310 +11% |
| 2020 | $5,268 | $57,060 +0% |
| 2019 | $5,268 +1.8% | $57,057 +4.8% |
| 2018 | $5,177 +98.9% | $54,420 |
| 2017 | $2,603 | $54,420 +1104% |
| 2016 | $2,603 | $4,520 |
| 2015 | $2,603 | $4,520 |
Find assessor info on the county website
Neighborhood: Shoal Creek
Nearby homes
- $574,1004 bd3 ba2.9k sqft10205 N Cedar Ave, Kansas City, MO 64157Off Market
- $441,3002 bd3 ba1.5k sqft10211 N Cedar Ave, Kansas City, MO 64157Off Market
- $545,9004 bd3 ba2.5k sqft10215 N Cedar Ave, Kansas City, MO 64157Off Market
- $--4 bd3 ba4.5k sqft10103 NE 102nd Ter, Kansas City, MO 64157Sold
- $524,7005 bd4 ba2.5k sqft10201 N Cedar Ave, Kansas City, MO 64157Off Market
- $529,2004 bd4 ba-- sqft10020 NE 102nd Ter, Kansas City, MO 64157Off Market
- $552,6004 bd3 ba2.5k sqft10206 N Cedar Ave, Kansas City, MO 64157Off Market
- $557,8004 bd5 ba3.1k sqft10110 NE 102nd St, Kansas City, MO 64157Off Market
Nearby schools
GreatSchools rating
- 6/10Warren Hills Elementary SchoolGrades: K-5Distance: 0.9 mi
- 7/10Heritage Middle SchoolGrades: 6-8Distance: 2.5 mi
- 9/10Liberty North High SchoolGrades: 9-12Distance: 1.2 mi
Schools provided by the listing agent
- Elementary: Warren Hill
- Middle: Heritage
- High: Liberty North
Source: Heartland MLS as distributed by MLS GRID. This data may not be complete. We recommend contacting the local school district to confirm school assignments for this home.
Get a cash offer in 3 minutes
Find out how much your home could sell for in as little as 3 minutes with a no-obligation cash offer.
Estimated market value
$596,500
Get a cash offer in 3 minutes
Find out how much your home could sell for in as little as 3 minutes with a no-obligation cash offer.
Estimated market value
$596,500
- Missouri
- Clay County
- Kansas City
- 64157
- Shoal Creek
- 10207 N Cedar Ave
Nearby cities
Nearby neighborhoods
Nearby zip codes
Other Kansas City Topics
