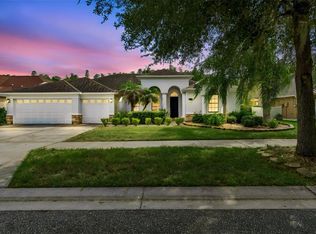
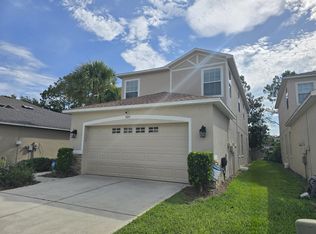
Stunning 4BR/3BA Home with Pond View in Gated Arbor Greene Move-In Ready! Welcome to your dream home in Arbor Greene, one of New Tampa's most prestigious man guarded gated communities, known for its good rated schools and resort-style amenities! This spacious and elegant one-story home offers 4 bedrooms, 3 full bathrooms, and a 3-car garage, with a layout designed for comfort and entertaining. The home features a gorgeous pond view, brand-new wood flooring in the master bedroom, living room, and family room, and a fully upgraded master bathroom that feels like a spa retreat. Interior Features: Brand-new wood flooring in main living areas and master suite. Elegant and functional split floor plan. Large kitchen with granite countertops, 42" staggered cabinetry, built-in microwave, all appliances included, and a walk-in pantry. Eat-in kitchen with pond views, perfect for relaxed dining. Master suite with brand-new flooring, frameless walk-in shower, quartz countertops, upgraded cabinetry, and garden tub. Three additional spacious bedrooms and two full guest bathrooms. Exterior & Community: Screened lanai ideal for entertaining or relaxing outdoors. Located on a premium lot with serene pond views. Community amenities include: Guard-gated entry, Resort-style clubhouse, Multi-use aquatic center with heated swimming pools, Fitness center with state-of-the-art equipment, Lighted tennis courts, Playgrounds and walking paths. Location: Convenient access to I-75 & I-275. Minutes from Wiregrass Mall, Tampa Premium Outlets, restaurants, movie theaters, Advance Health hospital, and top local businesses. Don't miss this move-in ready gem in Arbor Greene!
House for rent
$2,995/moFees may apply
10207 Quails Landing Ave, Tampa, FL 33647
4beds
2,258sqft
Price may not include required fees and charges. Learn more|
Singlefamily
Available now
Cats, dogs OK
Air conditioner, central air
In unit laundry
3 Attached garage spaces parking
Central, wood
What's special
Pond viewThree additional spacious bedroomsTwo full guest bathroomsBuilt-in microwaveAll appliances includedWalk-in pantry
- 77 days |
- -- |
- -- |
Zillow last checked:
Listing updated:
Travel times

Let’s turn your rent into credit progress
Build credit history with every on-time payment and get credit for the payment you’re already making.
Facts & features
Interior
Bedrooms & bathrooms
- Bedrooms: 4
- Bathrooms: 3
- Full bathrooms: 3
Heating
- Central, Wood
Cooling
- Air Conditioner, Central Air
Appliances
- Included: Dishwasher, Dryer, Garbage Disposal, Microwave Oven, Range, Refrigerator, Washer
- Laundry: In Unit, Inside, Laundry Room
Features
- Ceiling Fan(s), Ceiling Fan(s), High Ceilings, Open Floorplan, Primary Bedroom Main Floor, Solid Wood Cabinets, Split Bedroom, Stone Counters, Thermostat, Vaulted Ceiling(s), Walk-In Closet(s)
- Flooring: Ceramic, Laminate
Interior area
- Total interior livable area: 2,258 sqft
Video & virtual tour
Property
Parking
- Total spaces: 3
- Parking features: Attached, Driveway, Garage, Open
- Has attached garage: Yes
- Has uncovered spaces: Yes
- Details: Contact manager
Features
- Stories: 1
- Exterior features: Gated Community, Pickleball Court(s), Playground, Primary Bedroom Main Floor, Sidewalk, Split Bedroom, Tennis Court(s), Thermostat, Vehicle Restrictions
- Has private pool: Yes
- Pool features: Pool
- Has view: Yes
- View description: Water View
Lot
- Features: Private
Details
- Additional structures: Garage(s), Tennis Court(s)
- Parcel number: 20271622J000006000860A
Construction
Type & style
- Home type: SingleFamily
- Property subtype: SingleFamily
Condition
- Year built: 1999
Utilities & green energy
- Utilities for property: Garbage
Community & HOA
Community
- Features: Clubhouse, Fitness Center, Gated, Playground, Pool, Sidewalks, Tennis Court(s)
- Security: Gated Community
HOA
- Amenities included: Clubhouse, Fitness Center, Gated, Hot Tub, Playground, Pool, Tennis Court(s)
Location
- Region: Tampa
Financial & listing details
- Lease term: 12 Months
Nearby apartments for rent


Price history
| Date | Event | Price |
|---|---|---|
| 6/24/2026 | Listed for rent | $2,995$1/sqft |
Source: Stellar MLS #TB8521627 Report a problem | ||
| 6/17/2025 | Listing removed | $2,995$1/sqft |
Source: Stellar MLS #TB8394113 Report a problem | ||
| 6/7/2025 | Listed for rent | $2,995+50.1%$1/sqft |
Source: Stellar MLS #TB8394113 Report a problem | ||
| 4/21/2019 | Listing removed | $1,995$1/sqft |
Source: CHARLES RUTENBERG REALTY INC #T3158620 Report a problem | ||
| 2/23/2019 | Listed for rent | $1,995+11.1%$1/sqft |
Source: CHARLES RUTENBERG REALTY INC #T3158620 Report a problem | ||
| 3/22/2015 | Listing removed | $1,795$1/sqft |
Source: CHARLES RUTENBERG REALTY INC #T2745837 Report a problem | ||
| 3/14/2015 | Price change | $1,795-2.7%$1/sqft |
Source: CHARLES RUTENBERG REALTY INC #T2745837 Report a problem | ||
| 2/5/2015 | Listed for rent | $1,845+2.8%$1/sqft |
Source: CHARLES RUTENBERG REALTY INC #T2745837 Report a problem | ||
| 4/8/2014 | Listing removed | $1,795$1/sqft |
Source: CHARLES RUTENBERG REALTY INC #T2615366 Report a problem | ||
| 2/18/2014 | Price change | $1,795-4.3%$1/sqft |
Source: CHARLES RUTENBERG REALTY INC #T2615366 Report a problem | ||
| 1/30/2014 | Listed for rent | $1,875$1/sqft |
Source: CHARLES RUTENBERG REALTY INC #T2612207 Report a problem | ||
| 2/25/2005 | Sold | $271,000+48.9%$120/sqft |
Source: Stellar MLS #T2079461 Report a problem | ||
| 6/9/2001 | Sold | $182,000-1.8%$81/sqft |
Source: Public Record Report a problem | ||
| 5/10/1999 | Sold | $185,400+345.7%$82/sqft |
Source: Public Record Report a problem | ||
| 7/23/1998 | Sold | $41,600$18/sqft |
Source: Public Record Report a problem | ||
Neighborhood: Arbor Greene
Nearby schools
GreatSchools rating
- 8/10Hunter's Green Elementary SchoolGrades: PK-5Distance: 1.1 mi
- 9/10Benito Middle SchoolGrades: 6-8Distance: 0.7 mi
- 3/10Wharton High SchoolGrades: 9-12Distance: 2.9 mi