Skip main navigation
Sold for $499,000
  • $499,000

    10207 Rainbridge Dr, Riverview, FL 33569

    4beds
    2,242sqft
    Single Family Residence
    Built in 1988
    0.29 Acres Lot
    $496,500 Zestimate®
    $223/sqft
    $3,267 Estimated rent

    Home value

    $496,500

    $462,000 - $531,000

    $3,267/mo

    Zestimate® history
    Loading
    Loading...

    Owner options

    List your home for rent

    $3,267/mo

    Rent Zestimate®

    Find your next renter with Zillow Rental Manager. Plus, with online applications, you can quickly screen prospective tenants – for free.

    Learn more

    $3,267/mo

    Rent Zestimate®

    Refinance and save

    $3,405/mo

    Est. payment

    Refinancing to a lower rate could help reduce your monthly payments and save thousands over the life of the loan.

    See today's rates

    $3,405/mo

    Est. payment

    Explore your selling options

    Work with a Zillow partner agent

    Leverage their expertise and Zillow's premium Showcase listings to get your home seen by more buyers.

    Get started

    List with your own agent

    Get your home in front of millions of buyers by listing it on Zillow.

    Learn how to do it

    Sell it yourself

    Take full control of how buyers see your home on Zillow by listing For Sale by Owner (FSBO).

    List your home

    What's special

    Rescreened pool cageHeated poolGranite countertopsNew appliancesCeramic wood look tileHandicapped accessible showerHardie board siding
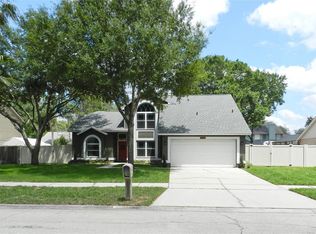
    PRICED BELOW RECENTLY APPRAISED VALUE! Welcome to this EXCEPTIONAL 4 bed, 3 bath SOLAR powered home with HEATED POOL located on a generous 1/4+ ACRE CORNER LOT in the Boyette Springs community of Riverview. Spanning 2,242 square feet, this thoughtfully designed home with over $180k WORTH OF RECENT UPGRADES, combines comfort, functionality, and resort style outdoor living. HOME RECENTLY PASSED A 4 POINT INSPECTION. Solar panels were installed in 2022 and are fully paid off, providing long-term energy efficiency and great utility bill savings (SELLERS ONLY PAY $35/MONTH basic service charge). Inside, you’ll find an inviting eat-in kitchen that has been fully remodeled with shaker style cabinetry, granite countertops, ceramic tile backsplash, ceramic wood look tile, and new appliances installed in 2025. The kitchen opens seamlessly to the main living area, anchored by a striking wood-burning fireplace with granite façade, and vaulted ceilings. Eight inch baseboards run throughout the home, adding a nice modern touch. French doors lead to an oversized covered patio, creating a perfect indoor-outdoor flow for entertaining. The primary bedroom suite is a true retreat, featuring a spa-inspired bathroom remodeled in 2023 with marble tile flooring, a heated walk in tub with combination shower/jacuzzi, and a door leading out to the rear patio and pool. Dual quartz vanities complete the space. Three additional bedrooms share a guest bathroom with dual quartz sinks and handicapped accessible shower. Outdoor living is where this home truly shines. Enjoy Florida living year-round with a heated swimming pool and spa with rescreened pool cage, surrounded by new vinyl fencing for privacy. The pool deck has a thermal cool heat reflective coating to reflect infrared radiation from the sun, reducing the deck's surface temperature for your feet (and your pet's feet)! The backyard also features a tiki lounge on a wooden deck, an insulated man cave that's perfect for home office use, and lush tropical landscaping including pineapple plants, a coconut tree, bougainvillea, and birds of paradise. Additional home highlights include a laundry room, vaulted ceilings throughout, a powder room, 2 car garage with epoxy-coated flooring, hurricane rated windows (2019), a newer HVAC system installed in 2024, house replumbed (2022), travertine tile walkway, newer carpeting (2024), Hardie Board siding, and abundant storage including a stand up attic. No HOA or CDD fee is required and not in a flood zone. This unique property offers space, privacy, and upgrades rarely found together, conveniently located near shopping, dining, and major roadways. A must-see home for those seeking quality, value, and true Florida lifestyle living. Call to schedule your own private showing today!

    Zillow last checked:

    Listing updated:

    Listed by:

    Rob McGuire 727-278-9090,

    KELLER WILLIAMS ST PETE REALTY 727-894-1600

    Bought with:

    Charnie Reyes, 3172372

    HOME PRIME REALTY LLC

    Yeni Herrera, 3586712

    HOME PRIME REALTY LLC

    Source: Stellar MLS,MLS#: TB8458643MLS LogoOriginating MLS: Suncoast Tampa

    Facts & features

    Interior

    Bedrooms & bathrooms
    • Bedrooms: 4
    • Bathrooms: 3
    • Full bathrooms: 2
    • 1/2 bathrooms: 1
    Rooms
    • Room types: Attic, Bonus Room, Family Room, Utility Room, Storage Rooms
    Primary bedroom
    • Features: Ceiling Fan(s), En Suite Bathroom, Walk-In Closet(s)
    • Level: First
    • Area: 321.18 Square Feet
    • Dimensions: 15.9x20.2
    Bedroom 2
    • Features: Ceiling Fan(s), Built-in Closet
    • Level: First
    • Area: 140.76 Square Feet
    • Dimensions: 10.2x13.8
    Bedroom 3
    • Features: Ceiling Fan(s), Built-in Closet
    • Level: First
    • Area: 162.71 Square Feet
    • Dimensions: 10.1x16.11
    Bedroom 4
    • Features: Ceiling Fan(s), Built-in Closet
    • Level: First
    • Area: 156.09 Square Feet
    • Dimensions: 12.9x12.1
    Primary bathroom
    • Features: Bath w Spa/Hydro Massage Tub, Built-In Shower Bench, Dual Sinks, En Suite Bathroom, Granite Counters, Handicapped Accessible, Tub With Shower, Walk-In Tub, Water Closet/Priv Toilet, Linen Closet
    • Level: First
    • Area: 204 Square Feet
    • Dimensions: 24x8.5
    Bathroom 2
    • Features: Dual Sinks, Granite Counters, Handicapped Accessible, Shower No Tub
    • Level: First
    • Area: 54.06 Square Feet
    • Dimensions: 10.2x5.3
    Dinette
    • Level: First
    • Area: 67.2 Square Feet
    • Dimensions: 11.2x6
    Dining room
    • Level: First
    • Area: 123.6 Square Feet
    • Dimensions: 12x10.3
    Family room
    • Features: Ceiling Fan(s)
    • Level: First
    • Area: 349.46 Square Feet
    • Dimensions: 17.3x20.2
    Kitchen
    • Features: Breakfast Bar, Granite Counters
    • Level: First
    • Area: 152.46 Square Feet
    • Dimensions: 12.1x12.6
    Living room
    • Features: Ceiling Fan(s)
    • Level: First
    • Area: 181.2 Square Feet
    • Dimensions: 12x15.1
    Utility room
    • Features: Built-In Shelving, Built-in Closet
    • Level: First
    • Area: 31.92 Square Feet
    • Dimensions: 5.7x5.6
    Workshop
    • Level: First
    • Area: 100 Square Feet
    • Dimensions: 10x10
    Heating
    • Central
    Cooling
    • Central Air
    Appliances
    • Included: Dishwasher, Disposal, Electric Water Heater, Exhaust Fan, Microwave, Range, Refrigerator
    • Laundry: Electric Dryer Hookup, Inside, Laundry Room, Washer Hookup
    Features
    • Cathedral Ceiling(s), Ceiling Fan(s), Eating Space In Kitchen, High Ceilings, Kitchen/Family Room Combo, Living Room/Dining Room Combo, Open Floorplan, Primary Bedroom Main Floor, Solid Surface Counters, Solid Wood Cabinets, Split Bedroom, Stone Counters, Vaulted Ceiling(s), Walk-In Closet(s)
    • Flooring: Carpet, Marble, Porcelain Tile
    • Doors: French Doors, Sliding Doors
    • Windows: Blinds, Double Pane Windows, Insulated Windows, Rods, Window Treatments, Hurricane Shutters/Windows
    • Has fireplace: Yes
    • Fireplace features: Living Room, Masonry, Stone, Wood Burning
    Interior area
    • Total structure area: 2,962
    • Total interior livable area: 2,242 sqft

    Property

    Parking
    • Total spaces: 2
    • Parking features: Driveway, Garage Door Opener, Garage Faces Rear
    • Attached garage spaces: 2
    • Has uncovered spaces: Yes
    • Details: Garage Dimensions: 19x19
    Accessibility
    • Accessibility features: Accessible Bedroom, Accessible Common Area, Accessible Full Bath, Visitor Bathroom, Accessible Hallway(s), Accessible Central Living Area, Central Living Area
    Features
    • Levels: One
    • Stories: 1
    • Patio & porch: Covered, Deck, Front Porch, Patio, Screened
    • Exterior features: Awning(s), Garden, Lighting, Private Yard, Rain Gutters, Sidewalk, Storage
    • Has private pool: Yes
    • Pool features: Heated, In Ground, Screen Enclosure, Self Cleaning
    • Has spa: Yes
    • Spa features: Heated, In Ground
    • Fencing: Fenced,Vinyl,Wood
    • Has view: Yes
    • View description: Pool
    Lot
    • Size: 0.29 Acres
    • Dimensions: 94 x 135
    • Features: Corner Lot, Landscaped, Near Public Transit, Oversized Lot, Sidewalk
    • Residential vegetation: Fruit Trees, Mature Landscaping, Oak Trees, Trees/Landscaped
    Details
    • Additional structures: Cabana, Shed(s), Storage, Workshop
    • Parcel number: U2230202SU00000500004.0
    • Zoning: PD
    • Special conditions: None

    Construction

    Type & style
    • Home type: SingleFamily
    • Architectural style: Contemporary
    • Property subtype: Single Family Residence
    Materials
    • Block, HardiPlank Type, Stucco
    • Foundation: Block, Slab
    • Roof: Shingle
    Condition
    • Completed
    • New construction: No
    • Year built: 1988

    Utilities & green energy

    • Electric: Photovoltaics Seller Owned
    • Sewer: Public Sewer
    • Water: Public
    • Utilities for property: Electricity Connected, Sewer Connected, Solar, Water Connected
    Green energy
    • Energy efficient items: Appliances, Windows
    • Energy generation: Solar

    Community & HOA

    Community
    • Pet fee: $0 monthly
    • Subdivision: BOYETTE SPGS B UNIT 5
    HOA
    • Has HOA: No
    Location
    • Region: Riverview

    Financial & listing details

    • Price per square foot: $223/sqft
    • Tax assessed value: $457,611
    • Annual tax amount: $5,805
    • Date on market: 1/8/2026
    • Cumulative days on market: 41 days
    • Listing terms: Cash,Conventional,FHA
    • Ownership: Fee Simple
    • Total actual rent: 0
    • Electric utility on property: Yes
    • Road surface type: Paved

    Price history

    DateEventPrice
    5/7/2026Sold$499,000$223/sqft
    Source: Stellar MLS #TB8458643 Report a problem
    4/6/2026Pending sale$499,000$223/sqft
    Source: Stellar MLS #TB8458643 Report a problem
    3/24/2026Price change$499,000-5%$223/sqft
    Source: Stellar MLS #TB8458643 Report a problem
    3/1/2026Listed for sale$525,000+5%$234/sqft
    Source: Stellar MLS #TB8458643 Report a problem
    2/19/2026Listing removed$500,000$223/sqft
    Source: Stellar MLS #TB8458643 Report a problem
    1/19/2026Pending sale$500,000$223/sqft
    Source: Stellar MLS #TB8458643 Report a problem
    1/8/2026Listed for sale$500,000+65.6%$223/sqft
    Source: Stellar MLS #TB8458643 Report a problem
    1/3/2019Sold$302,000+0.7%$135/sqft
    Source: Public Record Report a problem
    11/13/2018Pending sale$299,999$134/sqft
    Source: Assist2Sell The Eshack Team #T3140865 Report a problem
    11/7/2018Listed for sale$299,999+46.3%$134/sqft
    Source: WEST COAST PREMIER REALTY, LLC #T3140865 Report a problem
    10/22/2018Listing removed$2,095$1/sqft
    Source: Owner Report a problem
    10/11/2018Listed for rent$2,095+5%$1/sqft
    Source: Owner Report a problem
    9/4/2017Listing removed$1,995$1/sqft
    Source: Aaron Eshack #T2894754 Report a problem
    7/22/2017Listed for rent$1,995$1/sqft
    Source: Owner #T2894754 Report a problem
    12/7/2013Sold$205,000$91/sqft
    Source: Public Record Report a problem
    9/30/2013Sold$205,000-6.8%$91/sqft
    Source: Agent Provided Report a problem
    9/11/2013Pending sale$219,900$98/sqft
    Source: CENTURY 21 Shaw Realty Group #T2585746 Report a problem
    8/16/2013Listed for sale$219,900+15.8%$98/sqft
    Source: CENTURY 21 SHAW REALTY GROUP #T2585746 Report a problem
    3/5/2010Sold$189,900$85/sqft
    Source: Public Record Report a problem
    12/30/2009Listed for sale$189,900+28.7%$85/sqft
    Source: Re/Max Realty Unlimited #T2398232 Report a problem
    8/10/2000Sold$147,500+8.5%$66/sqft
    Source: Public Record Report a problem
    6/10/1998Sold$135,900$61/sqft
    Source: Public Record Report a problem

    Public tax history

    YearProperty taxesTax assessment
    2025$8,349 +43.8%$457,611 +42.5%
    2024$5,806 +8%$321,155 +6.9%
    2023$5,375 +8.5%$300,542 +6.7%
    2022$4,954 +9.1%$281,553 +6.6%
    2021$4,542 +5.3%$264,047 +4.3%
    2020$4,314 +4.1%$253,144 +3.3%
    2019$4,143 $245,110 +16.1%
    2018$4,143 -3.8%$211,148 +13.2%
    2017$4,308 +65.6%$186,490 +19.2%
    2016$2,601 +1.7%$156,433 +0.7%
    2015$2,558 -0.2%$155,346 +0.8%
    2014$2,564 $154,113 +19.5%
    2013$2,564 +22.3%$128,929 +1.7%
    2012$2,097 -2.3%$126,774 -1.5%
    2011$2,145 -8.3%$128,713 -7.7%
    2010$2,341 -5.8%$139,411 -4.7%
    2009$2,485 +0%$146,357 +0.1%
    2008$2,484 -6.8%$146,211 +3%
    2007$2,666 -4.6%$141,952 +2.5%
    2006$2,795 +0.6%$138,490 +3%
    2005$2,779 $134,456 +3%
    2004-- $130,540 +1.9%
    2003-- $128,106 +2.4%
    2002-- $125,104 -1.4%
    2001-- $126,829 +7.4%
    2000$2,430 $118,134
    Find assessor info on the county website

    Neighborhood: Boyette Springs

    Nearby schools

    GreatSchools rating
    Schools provided by the listing agent
    • Elementary: Boyette Springs-HB
    • Middle: Rodgers-HB
    • High: Riverview-HB

    Source: Stellar MLS. This data may not be complete. We recommend contacting the local school district to confirm school assignments for this home.

    Get a cash offer in 3 minutes
    Find out how much your home could sell for in as little as 3 minutes with a no-obligation cash offer.
    Estimated market value
    $496,500
    Get a cash offer in 3 minutes
    Find out how much your home could sell for in as little as 3 minutes with a no-obligation cash offer.
    Estimated market value
    $496,500