Skip main navigation
Closed
  • $430,000

    10207 River Rapids Run, Fort Wayne, IN 46845

    4beds
    3,109sqft
    Single Family Residence
    Built in 1998
    0.3 Acres Lot
    $444,600 Zestimate®
    $--/sqft
    $2,811 Estimated rent

    Home value

    $444,600

    Estimated sales range

    Not available

    $2,811/mo

    Zestimate® history
    Loading
    Loading...

    Owner options

    List your home for rent

    $2,811/mo

    Rent Zestimate®

    Find your next renter with Zillow Rental Manager. Plus, with online applications, you can quickly screen prospective tenants – for free.

    Learn more

    $2,811/mo

    Rent Zestimate®

    Refinance and save

    $2,961/mo

    Est. payment

    Refinancing to a lower rate could help reduce your monthly payments and save thousands over the life of the loan.

    See today's rates

    $2,961/mo

    Est. payment

    Explore your selling options

    Work with a Zillow partner agent

    Leverage their expertise and Zillow's premium Showcase listings to get your home seen by more buyers.

    Get started

    List with your own agent

    Get your home in front of millions of buyers by listing it on Zillow.

    Learn how to do it

    Sell it yourself

    Take full control of how buyers see your home on Zillow by listing For Sale by Owner (FSBO).

    List your home

    What's special

    Gas fireplaceQuartz countertopsSpacious master suiteLarge tile showerDouble vanitiesCorner lotCraft room
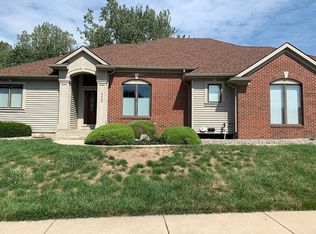
    SELLER SAYS SELL- relocating out of state. Located in the sought after neighborhood of River Bend Bluffs, you won’t want to miss this stunning custom built home by Quality Crafted Homes with lots of recent upgrades. Situated on a large corner lot, you will find everything you are looking for and more in this recently updated 4 bed 3.5 bath home. Kitchen features quartz countertops, a huge pantry, pot filler, quartz custom built island, and suite of LG ThinQ appliances less than 2 years old. Control your appliances by your phone! Living room features a gas fireplace for the chilly months. A dining area and office/flex space are also located on the main level. On the second level your spacious master suite awaits with oversized soaking tub and double vanities, separate shower room with large tile shower (2023), and huge walk in closet. Two additional large bedrooms on second level with full bath with new tile shower and quartz countertop (2025). Fully finished basement includes a 4th bedroom with large 3/4 bath. In the basement you will also find where you’ll be relaxing with the newest movie on the built in projector with surround sound. This spacious home features amazing natural light with an abundance of E and W facing windows. Your oversized 2 car garage features a huge attic above with elec heat and could serve as storage, or a craft room etc. The large yard has several landscape beds with easy to tend perennials. Off your kitchen your backyard oasis awaits with a fully fenced hand built horizontal fence (2023), an expansive 2 level stamped concrete patio and 2 custom hand built cedar gazebos (2024) - perfect for entertaining or enjoying your morning coffee regardless of the weather. Your home also has a whole home sound system, including the rear deck- electronic components including projector upgraded 2023. Other upgrades including : LVT flooring (most 2024), fresh paint (2025), updated led lighting, 3 entry doors and storm door (2024), wall mounted TVs in 3 bedrooms (2024/2025), newer roof (2023), York HVAC (11/2024) with new whole home humidifier, new wifi garage door opener (2025), and 3 Ring security cameras (2023). Nothing to do but move in and enjoy the summer on your outdoor patio! River Bend Bluffs is a peaceful neighborhood with 3 swimming pools, tennis courts, playground, and lovely nature trail all just moments to dining, entertainment, and shopping. EACS/ Leo moments away- can enquire about out of district transfer.

    Zillow last checked:

    Listing updated:

    Listed by:

    Joshua Vida Office:574-626-8432,

    Paradigm Realty Solutions

    Bought with:

    Jess A Steury, RB14052363

    F.C. Tucker Fort Wayne

    Source: IRMLS,MLS#: 202512494MLS Logo

    Facts & features

    Interior

    Bedrooms & bathrooms
    • Bedrooms: 4
    • Bathrooms: 4
    • Full bathrooms: 3
    • 1/2 bathrooms: 1
    Bedroom 1
    • Level: Upper
    Bedroom 2
    • Level: Upper
    Dining room
    • Level: Main
    • Area: 154
    • Dimensions: 14 x 11
    Kitchen
    • Level: Main
    • Area: 110
    • Dimensions: 10 x 11
    Living room
    • Level: Main
    • Area: 224
    • Dimensions: 14 x 16
    Office
    • Level: Main
    Heating
    • Natural Gas, Forced Air, High Efficiency Furnace
    Cooling
    • Central Air
    Appliances
    • Included: Disposal, Range/Oven Hook Up Gas, Dishwasher, Refrigerator, Washer, Dryer-Gas, Humidifier, Exhaust Fan, Gas Range, Water Filtration System, Gas Water Heater, Water Softener Owned, Wine Cooler
    • Laundry: Dryer Hook Up Gas/Elec, Main Level
    Features
    • 1st Bdrm En Suite, Tray Ceiling(s), Ceiling Fan(s), Walk-In Closet(s), Entrance Foyer, Soaking Tub, Kitchen Island, Double Vanity, Wet Bar, Tub and Separate Shower, Formal Dining Room
    • Flooring: Laminate, Ceramic Tile
    • Doors: Pocket Doors, Six Panel Doors
    • Windows: Blinds
    • Basement: Full,Finished,Concrete,Sump Pump
    • Attic: Pull Down Stairs
    • Number of fireplaces: 1
    • Fireplace features: Living Room, Gas Log
    Interior area
    • Total structure area: 3,496
    • Total interior livable area: 3,109 sqft
    • Finished area above ground: 2,184
    • Finished area below ground: 925

    Property

    Parking
    • Total spaces: 2
    • Parking features: Attached, Garage Door Opener, Concrete
    • Attached garage spaces: 2
    • Has uncovered spaces: Yes
    Features
    • Levels: Two
    • Stories: 2
    • Patio & porch: Covered, Patio
    • Fencing: Wood
    Lot
    • Size: 0.30 Acres
    • Dimensions: 90X146
    • Features: Corner Lot, City/Town/Suburb, Near Walking Trail
    Details
    • Parcel number: 020803103015.000063
    • Zoning: R1
    • Other equipment: Home Theater, Air Purifier, Sump Pump+Battery Backup

    Construction

    Type & style
    • Home type: SingleFamily
    • Property subtype: Single Family Residence
    Materials
    • Brick, Vinyl Siding
    • Roof: Dimensional Shingles
    Condition
    • New construction: No
    • Year built: 1998

    Utilities & green energy

    • Gas: NIPSCO
    • Sewer: City
    • Water: City, Fort Wayne City Utilities
    • Utilities for property: Cable Connected
    Green energy
    • Energy efficient items: Appliances

    Community & neighborhood

    Community
    • Community features: Playground, Pool, Tennis Court(s), Sidewalks
    Location
    • Region: Fort Wayne
    • Subdivision: River Bend Bluffs

    HOA & financial

    HOA
    • Has HOA: Yes
    • HOA fee: $340 annually

    Other

    Other facts
    • Listing terms: Cash,Conventional

    Price history

    DateEventPrice
    6/9/2025Sold$430,000-6.5%
    Source: IRMLS #202512494 Report a problem
    5/10/2025Pending sale$459,900
    Source: IRMLS #202512494 Report a problem
    5/7/2025Price change$459,900-7.8%
    Source: IRMLS #202512494 Report a problem
    5/1/2025Price change$498,900-1.2%
    Source: IRMLS #202512494 Report a problem
    4/25/2025Price change$504,900-3.8%
    Source: IRMLS #202512494 Report a problem
    4/12/2025Listed for sale$524,900+40%
    Source: IRMLS #202512494 Report a problem
    5/9/2023Sold$374,900-1.3%
    Source: IRMLS #202307343 Report a problem
    3/22/2023Pending sale$379,900
    Source: IRMLS #202307343 Report a problem
    3/14/2023Price change$379,900-2.6%
    Source: IRMLS #202307343 Report a problem
    2/20/2023Price change$389,999+2.6%$125/sqft
    Source: Owner Report a problem
    2/6/2023Listed for sale$379,999$122/sqft
    Source: Owner Report a problem

    Public tax history

    YearProperty taxesTax assessment
    2025$2,542 +9.8%$394,600 +15.2%
    2024$2,316 -7.1%$342,500 +4.3%
    2023$2,493 +18.8%$328,400 +1.6%
    2022$2,098 +3%$323,100 +21.5%
    2021$2,036 +2.6%$266,000 +4.4%
    2020$1,984 +3.8%$254,900 +5.2%
    2019$1,912 -4.6%$242,300 +4.1%
    2018$2,003 +2.6%$232,700 +0%
    2017$1,951 +16.2%$232,600 +3.5%
    2016$1,679 +4.6%$224,700 +15%
    2014$1,605 -2.1%$195,400 -2.5%
    2013$1,640 +0.1%$200,500 -3%
    2011$1,638 $206,800 -0.3%
    2010-- $207,500 +4.2%
    2007-- $199,100 +7.3%
    2005-- $185,600
    2004-- $185,600 +71.4%
    2001-- $108,300 +200%
    1999-- $36,100

    Find assessor info on the county website

    Neighborhood: 46845

    Nearby schools

    GreatSchools rating
    Schools provided by the listing agent
    • Elementary: Shambaugh
    • Middle: Jefferson
    • High: Northrop
    • District: Fort Wayne Community

    Source: IRMLS. This data may not be complete. We recommend contacting the local school district to confirm school assignments for this home.

    Get pre-qualified for a loan
    At Zillow Home Loans, we can pre-qualify you in as little as 5 minutes with no impact to your credit score.

    An equal housing lender. NMLS #10287.

    Sell for more on Zillow
    Get a Zillow Showcase℠ listing at no additional cost and you could sell for .
    $444,600
    2% more
    +$8,892
    With Zillow Showcase(estimated)
    $453,492