Welcome to Edgewood Estates! This stunning colonial-style home offers a perfect blend of elegance and modern comfort. With 3 bedrooms, 2 bathrooms, and a spacious floor plan.The interior features custom woodwork, giving it a unique and charming appeal. Situated on 11.42+/- acres of beautiful, mature timber, this property is a nature lover's paradise. Explore the expansive grounds, take a peaceful walk through the woods.For those warm summer days, cool off in the above-ground pool located on the property. It's the perfect spot for family fun and relaxation.This home also offers a full unfinished basement with plumbing for a bathroom, providing endless possibilities for customization and expansion. Conveniently located just minutes from Hwy 67, this home offers both tranquility and easy access to amenities and attractions. Enjoy the peacefulness of the countryside while still being within reach of shopping, dining, and entertainment options.Call today to set up your private showing!
Closed
Listed by: Keller Williams Realty Platinum • Philip J Fitzwater • Contact: 573-701-2596
Bought with: EXP Realty, LLC
Price Unknown
10207 S Rose Edge Ln, Bonne Terre, MO 63628
3beds
1,584sqft
Farm
Built in 2016
11.42 Acres Lot
$390,000 Zestimate®
$--/sqft
$1,920 Estimated rent
Home value
$390,000
$371,000 - $410,000
$1,920/mo
Zestimate® history
Owner options
List your home for rent
$1,920/mo
Rent Zestimate®
Find your next renter with Zillow Rental Manager. Plus, with online applications, you can quickly screen prospective tenants – for free.
$1,920/mo
Rent Zestimate®
Refinance and save
Refinancing to a lower rate could help reduce your monthly payments and save thousands over the life of the loan.
Explore your selling options
Work with a Zillow partner agent
Leverage their expertise and Zillow's premium Showcase listings to get your home seen by more buyers.
Get startedList with your own agent
Get your home in front of millions of buyers by listing it on Zillow.
Learn how to do itSell it yourself
Take full control of how buyers see your home on Zillow by listing For Sale by Owner (FSBO).
List your homeWhat's special
Spacious floor planMature timberModern comfortCustom woodwork
Zillow last checked:
Listing updated:
Listed by:
Philip J Fitzwater 573-701-2596,
Keller Williams Realty Platinum
Bought with:
Colleen J Siebeneck, 2023048150
EXP Realty, LLC
Source: MARIS,MLS#: 24003188 Originating MLS: Mineral Area Board of REALTORS
Originating MLS: Mineral Area Board of REALTORSFacts & features
Interior
Bedrooms & bathrooms
- Bedrooms: 3
- Bathrooms: 3
- Full bathrooms: 2
- 1/2 bathrooms: 1
- Main level bathrooms: 1
Heating
- Forced Air, Electric
Cooling
- Central Air, Electric
Appliances
- Included: Electric Water Heater
Features
- Flooring: Hardwood
- Basement: Full,Concrete,Unfinished
- Number of fireplaces: 1
- Fireplace features: Living Room, Wood Burning
Interior area
- Total structure area: 1,584
- Total interior livable area: 1,584 sqft
- Finished area above ground: 1,584
Property
Parking
- Parking features: Circular Driveway
- Has uncovered spaces: Yes
Features
- Patio & porch: Deck
- Pool features: Above Ground
- Fencing: None
Lot
- Size: 11.42 Acres
- Features: Adjoins Wooded Area, Gently Rolling, Scattered Woods, Wooded
Details
- Additional structures: Shed(s)
- Parcel number: 201.0012000000002.07000
- Special conditions: Standard
- Wooded area: 392040
Construction
Type & style
- Home type: SingleFamily
- Architectural style: Colonial
- Property subtype: Farm
Materials
- Wood Siding, Cedar, Frame
Condition
- Year built: 2016
Utilities & green energy
- Sewer: Septic Tank
- Water: Well
- Utilities for property: Electricity Available
Community & HOA
Community
- Subdivision: Edgewood Estates
Location
- Region: Bonne Terre
Financial & listing details
- Tax assessed value: $103,570
- Annual tax amount: $800
- Date on market: 1/19/2024
- Cumulative days on market: 106 days
- Listing terms: Cash,Conventional,FHA,Other,VA Loan
- Inclusions: Mineral Rights if Owned
- Ownership: Private
- Electric utility on property: Yes
- Road surface type: Gravel
Price history
| Date | Event | Price |
|---|---|---|
| 5/9/2024 | Sold | -- |
Source:  MARIS #24003188 Report a problem MARIS #24003188 Report a problem | ||
| 5/4/2024 | Pending sale | $350,000$221/sqft |
Source: MARIS #24003188 Report a problem | ||
| 4/11/2024 | Contingent | $350,000$221/sqft |
Source: MARIS #24003188 Report a problem | ||
| 2/4/2024 | Price change | $350,000-30%$221/sqft |
Source: MARIS #24003188 Report a problem | ||
| 1/19/2024 | Listed for sale | $499,900+1%$316/sqft |
Source: MARIS #24003188 Report a problem | ||
| 11/6/2023 | Listing removed | -- |
Source: MARIS #23045147 Report a problem | ||
| 9/20/2023 | Price change | $495,000-0.8%$313/sqft |
Source: MARIS #23045147 Report a problem | ||
| 8/21/2023 | Price change | $499,000-5%$315/sqft |
Source: MARIS #23045147 Report a problem | ||
| 8/4/2023 | Listed for sale | $525,000$331/sqft |
Source: MARIS #23045147 Report a problem | ||
Public tax history
| Year | Property taxes | Tax assessment |
|---|---|---|
| 2025 | $903 +8% | $19,570 +12.4% |
| 2024 | $836 +0.8% | $17,410 |
| 2023 | $829 +7.2% | $17,410 |
| 2022 | $774 -0.6% | $17,410 +7.4% |
| 2021 | $779 +7961% | $16,210 +8005% |
| 2020 | $10 +0.3% | $200 |
| 2019 | $10 -8.8% | $200 -9.1% |
| 2017 | $11 | $220 |
| 2016 | $11 | $220 +4.8% |
| 2014 | -- | $210 |
Find assessor info on the county website
Neighborhood: 63628
Nearby homes
- $336,1002 bd2 ba1.6k sqft10207 S Rose Edge Dr, Bonne Terre, MO 63628Off Market
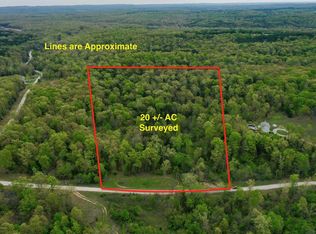
- $---- bd-- ba-- sqft20 S Rose Edge Ln, Bonne Terre, MO 63628Sold
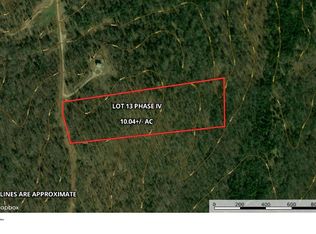
- $---- bd-- ba-- sqft10 S Rose Edge Ln, Bonne Terre, MO 63628Sold
- $--10.04 AcresLOT Eleven Edgewood Ests, Bonne Terre, MO 63628Sold

- $---- bd-- ba-- sqft0 S Rose Edge Ln, Bonne Terre, MO 63628Sold
- $327,200-- bd3 ba1.1k sqft10010 S Rose Edge Ln, Bonne Terre, MO 63628Off Market
- $--10.02 AcresLOT Twelve Edgewood Ests, Bonne Terre, MO 63628Sold
- $380,900-- bd3 ba1.4k sqft10024 N Rose Edge Ln, Bonne Terre, MO 63628Off Market
Nearby schools
GreatSchools rating
- 8/10Potosi Elementary SchoolGrades: PK-3Distance: 6.9 mi
- 6/10John A. Evans Middle SchoolGrades: 7-8Distance: 7.6 mi
- 5/10Potosi High SchoolGrades: 9-12Distance: 7.6 mi
Schools provided by the listing agent
- Elementary: Potosi Elem.
- Middle: John A. Evans Middle
- High: Potosi High
Source: MARIS. This data may not be complete. We recommend contacting the local school district to confirm school assignments for this home.
- Missouri
- Washington County
- Bonne Terre
- 63628
- 10207 S Rose Edge Ln
Nearby cities
Nearby neighborhoods
Nearby zip codes
Other Bonne Terre Topics
