Skip main navigation
Sold for $510,000
  • $510,000

    10207 Stallion Way, Bahama, NC 27503

    3beds
    3,480sqft
    Single Family Residence, Residential
    Built in 1989
    1.18 Acres Lot
    $553,100 Zestimate®
    $147/sqft
    $3,997 Estimated rent

    Home value

    $553,100

    $525,000 - $586,000

    $3,997/mo

    Zestimate® history
    Loading
    Loading...

    Owner options

    List your home for rent

    $3,997/mo

    Rent Zestimate®

    Find your next renter with Zillow Rental Manager. Plus, with online applications, you can quickly screen prospective tenants – for free.

    Learn more

    $3,997/mo

    Rent Zestimate®

    Refinance and save

    $3,850/mo

    Est. payment

    Refinancing to a lower rate could help reduce your monthly payments and save thousands over the life of the loan.

    See today's rates

    $3,850/mo

    Est. payment

    Explore your selling options

    Work with a Zillow partner agent

    Leverage their expertise and Zillow's premium Showcase listings to get your home seen by more buyers.

    Get started

    List with your own agent

    Get your home in front of millions of buyers by listing it on Zillow.

    Learn how to do it

    Sell it yourself

    Take full control of how buyers see your home on Zillow by listing For Sale by Owner (FSBO).

    List your home

    What's special

    Half bathLvp floorsLarge deckCenter islandSs appliancesFresh paintCommunity pool
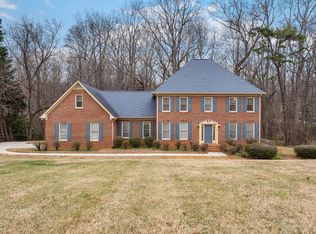
    PIcturesque & Serene Equestrian Community, 1.18 acres, In the Finished Basement is a Bonus Rm/Fireplace, Half Bath & Storage/Workshop,3 Bedrooms, 2 Full,2 Half Baths Updated features of LVP floors thru out 1st & 2nd Level, SS Appliances, Center Island, Fresh paint in most rooms, Ideal Home Office with built ins,Rocking Chair Front Porch, Large Deck & Patio on Lower level, Dual Zone Heat Pump with backup LP Gas, Horse Facilities for Lease in community if space available (incudes barn/riding rink, HOA has Community Pool, Tennis Courts, Club House & Playground.

    Zillow last checked:

    Listing updated:

    Listed by:

    Jeanette Hussey 919-451-4423,

    West & Woodall Real Estate - D

    Bought with:

    Wendy Thompson, 121182

    Just Be Home Realty

    Source: Doorify MLS,MLS#: 10000157MLS Logo

    Facts & features

    Interior

    Bedrooms & bathrooms
    • Bedrooms: 3
    • Bathrooms: 4
    • Full bathrooms: 2
    • 1/2 bathrooms: 2
    Heating
    • Forced Air, Heat Pump, Propane
    Cooling
    • Ceiling Fan(s), Dual, Heat Pump
    Appliances
    • Included: Dishwasher, Electric Water Heater, Free-Standing Electric Range, Microwave, Range Hood, Refrigerator, Stainless Steel Appliance(s)
    • Laundry: Laundry Room, Main Level
    Features
    • Bookcases, Built-in Features, Ceiling Fan(s), Crown Molding, Entrance Foyer, Kitchen Island, Pantry, Whirlpool Tub
    • Flooring: Carpet, Ceramic Tile, Vinyl, Marble
    • Windows: Double Pane Windows
    • Basement: Exterior Entry, Finished, Full, Heated, Interior Entry
    • Number of fireplaces: 2
    • Fireplace features: Basement, Family Room, Gas Log, Great Room, Masonry, Propane
    Interior area
    • Total structure area: 3,480
    • Total interior livable area: 3,480 sqft
    • Finished area above ground: 2,324
    • Finished area below ground: 1,156

    Property

    Parking
    • Total spaces: 2
    • Parking features: Attached, Driveway, Garage Door Opener, Garage Faces Side, Inside Entrance, Parking Pad
    • Attached garage spaces: 2
    Features
    • Levels: Two
    • Stories: 2
    • Patio & porch: Deck, Front Porch
    • Pool features: Salt Water, Community
    • Fencing: None
    • Has view: Yes
    Lot
    • Size: 1.18 Acres
    • Features: Back Yard, Corner Lot, Front Yard, Landscaped, Partially Cleared
    Details
    • Parcel number: 190315
    • Special conditions: Standard
    • Horses can be raised: Yes

    Construction

    Type & style
    • Home type: SingleFamily
    • Architectural style: Farmhouse, Transitional
    • Property subtype: Single Family Residence, Residential
    Materials
    • Vinyl Siding
    • Foundation: Slab
    • Roof: Shingle
    Condition
    • New construction: No
    • Year built: 1989

    Utilities & green energy

    • Sewer: Septic Tank
    • Water: Private, Well
    • Utilities for property: Cable Available, Electricity Connected

    Community & neighborhood

    Community
    • Community features: Clubhouse, Playground, Pool, Tennis Court(s)
    Location
    • Region: Bahama
    • Subdivision: Black Horse Run

    HOA & financial

    HOA
    • Has HOA: Yes
    • HOA fee: $800 annually
    • Amenities included: Clubhouse, Playground, Pool, Stable(s), Tennis Court(s), Trail(s)
    • Services included: None

    Other

    Other facts
    • Road surface type: Asphalt

    Price history

    DateEventPrice
    4/24/2024Sold$510,000-2.9%$147/sqft
    Source: Doorify MLS #10000157 Report a problem
    3/21/2024Pending sale$525,000$151/sqft
    Source: Doorify MLS #10000157 Report a problem
    2/2/2024Listed for sale$525,000$151/sqft
    Source: Doorify MLS #10000157 Report a problem
    1/15/2024Pending sale$525,000$151/sqft
    Source: Doorify MLS #10000157 Report a problem
    11/30/2023Listed for sale$525,000+113.4%$151/sqft
    Source: Doorify MLS #10000157 Report a problem
    8/9/2007Sold$246,000$71/sqft
    Source: Public Record Report a problem

    Public tax history

    YearProperty taxesTax assessment
    2025$3,696 +23.9%$532,178 +74.7%
    2024$2,983 +5.6%$304,580
    2023$2,825 +13%$304,580
    2022$2,500 $304,580
    2021$2,500 +1.2%$304,580
    2020$2,470 $304,580
    2019$2,470 -6%$304,580 +1.9%
    2018$2,629 -4.4%$299,011
    2017$2,750 +3.1%$299,011
    2016$2,668 $299,011 +2.4%
    2015$2,668 -2.7%$291,887
    2014$2,742 $291,887
    2013-- $291,887
    2012-- $291,887
    2011$2,352 $291,887
    2010$2,352 +4.9%$291,887
    2009$2,242 $291,887
    2008$2,242 -1.8%$291,887 +11.1%
    2007$2,282 +0%$262,635
    2006$2,282 $262,635
    2005$2,282 +2.2%$262,635
    2004$2,232 $262,635

    Find assessor info on the county website

    Neighborhood: 27503

    Nearby schools

    GreatSchools rating
    Schools provided by the listing agent
    • Elementary: Durham - Mangum
    • Middle: Durham - Lucas
    • High: Durham - Northern

    Source: Doorify MLS. This data may not be complete. We recommend contacting the local school district to confirm school assignments for this home.

    Get a cash offer in 3 minutes
    Find out how much your home could sell for in as little as 3 minutes with a no-obligation cash offer.
    Estimated market value
    $553,100
    Get a cash offer in 3 minutes
    Find out how much your home could sell for in as little as 3 minutes with a no-obligation cash offer.
    Estimated market value
    $553,100