Don’t miss out on this BEAUTIFUL well maintained 4 bedroom / 3.5 bath / 3 finished levels -- over 3,700 sq ft. of living space -- Braxton Model Colonial Style home on .28 beautiful meticulously maintained acres in the Monrose Hill Subdivision of Manassas! The owners have spared no expense keeping this home updated and in perfect condition throughout the years! The main level features hardwood flooring throughout, a welcoming and spacious 2-story foyer, private office, large formal living room and dining room, a well-crafted kitchen with custom hardwood Cherry cabinets - granite countertops - slab backsplash - island with cabinets, a spacious family room with built-in bookshelves and cozy gas fireplace. Adjoining the family room is a private three season sunroom overlooking the fenced in backyard with brick patio, mature fruit trees and garden. A hardwood staircase leads to the upper level, which accommodates four sizeable bedrooms with carpet, a hall bathroom, and linen closet. The large master bedroom has a walk-in closet, en suite bathroom with soaking tub, separate shower, dual vanities, and a private water closet. The spacious basement features an open rec room, separate exercise/studio room with French doors and wood floors, and a full bath with shower. This home is move-in ready and has had many recent updates which include fresh paint throughout, refinished hardwood flooring on the main level, new carpet and lighting in the basement, new epoxy on garage floor, newer entire house window and siding replacement, and much more…. Close to commuter routes and VRE! Don't miss out on this opportunity to call this exceptional home yours today!
Sold for $690,000
$690,000
10207 Waterford Dr, Manassas, VA 20110
4beds
3,726sqft
Single Family Residence
Built in 1994
0.28 Acres Lot
$760,900 Zestimate®
$185/sqft
$3,915 Estimated rent
Home value
$760,900
$723,000 - $799,000
$3,915/mo
Zestimate® history
Owner options
List your home for rent
$3,915/mo
Rent Zestimate®
Find your next renter with Zillow Rental Manager. Plus, with online applications, you can quickly screen prospective tenants – for free.
$3,915/mo
Rent Zestimate®
Refinance and save
$4,339/mo
Est. payment
Refinancing to a lower rate could help reduce your monthly payments and save thousands over the life of the loan.
$4,339/mo
Est. payment
Explore your selling options
Work with a Zillow partner agent
Leverage their expertise and Zillow's premium Showcase listings to get your home seen by more buyers.
Get startedList with your own agent
Get your home in front of millions of buyers by listing it on Zillow.
Learn how to do itSell it yourself
Take full control of how buyers see your home on Zillow by listing For Sale by Owner (FSBO).
List your homeWhat's special
Cozy gas fireplaceSpacious basementOpen rec roomRefinished hardwood flooringPrivate three season sunroomHardwood staircaseNewer entire house window
Zillow last checked:
Listing updated:
Listed by:
Sue Mathey 703-927-8030,
Pearson Smith Realty, LLC
Bought with:
Laura Sacher, 5014525
Compass
Source: Bright MLS,MLS#: VAMN2005296
Facts & features
Interior
Bedrooms & bathrooms
- Bedrooms: 4
- Bathrooms: 4
- Full bathrooms: 3
- 1/2 bathrooms: 1
- Main level bathrooms: 1
Rooms
- Room types: Living Room, Dining Room, Primary Bedroom, Bedroom 2, Bedroom 3, Bedroom 4, Kitchen, Family Room, Library, Foyer, Sun/Florida Room, Laundry, Recreation Room, Utility Room, Hobby Room, Full Bath, Half Bath
Basement
- Area: 1244
Heating
- Forced Air, Natural Gas
Cooling
- Ceiling Fan(s), Central Air, Electric
Appliances
- Included: Dishwasher, Disposal, Dryer, Exhaust Fan, Refrigerator, Washer, Oven/Range - Electric, Microwave, Gas Water Heater
- Laundry: Main Level, Washer In Unit, Dryer In Unit, Laundry Room
Features
- Built-in Features, Ceiling Fan(s), Combination Kitchen/Dining, Family Room Off Kitchen, Formal/Separate Dining Room, Kitchen Island, Kitchen - Table Space, Pantry, Primary Bath(s), Walk-In Closet(s), 9'+ Ceilings
- Flooring: Wood, Carpet
- Doors: Sliding Glass, Storm Door(s)
- Windows: Double Pane Windows
- Basement: Full,Finished,Rear Entrance
- Number of fireplaces: 1
- Fireplace features: Glass Doors, Gas/Propane
Interior area
- Total structure area: 4,030
- Total interior livable area: 3,726 sqft
- Finished area above ground: 2,786
- Finished area below ground: 940
Property
Parking
- Total spaces: 4
- Parking features: Garage Door Opener, Concrete, Attached, Driveway
- Attached garage spaces: 2
- Uncovered spaces: 2
Accessibility
- Accessibility features: None
Features
- Levels: Three
- Stories: 3
- Patio & porch: Porch, Enclosed, Patio
- Pool features: None
- Fencing: Full,Back Yard,Wood
Lot
- Size: 0.28 Acres
Details
- Additional structures: Above Grade, Below Grade
- Parcel number: 0902104
- Zoning: R2
- Special conditions: Standard
Construction
Type & style
- Home type: SingleFamily
- Architectural style: Colonial
- Property subtype: Single Family Residence
Materials
- Vinyl Siding
- Foundation: Concrete Perimeter
Condition
- Very Good
- New construction: No
- Year built: 1994
Details
- Builder model: BRAXTON
Utilities & green energy
- Sewer: Public Sewer
- Water: Public
Community & HOA
Community
- Subdivision: Monrose Hill
HOA
- Has HOA: No
Location
- Region: Manassas
Financial & listing details
- Price per square foot: $185/sqft
- Tax assessed value: $535,600
- Annual tax amount: $7,654
- Date on market: 9/29/2023
- Listing agreement: Exclusive Right To Sell
- Listing terms: Cash,Conventional,FHA,VA Loan
- Ownership: Fee Simple
Price history
| Date | Event | Price |
|---|---|---|
| 10/23/2023 | Sold | $690,000+3%$185/sqft |
Source:  Bright MLS #VAMN2005296 Report a problem Bright MLS #VAMN2005296 Report a problem | ||
| 10/3/2023 | Pending sale | $669,990$180/sqft |
Source: Bright MLS #VAMN2005296 Report a problem | ||
| 9/29/2023 | Listed for sale | $669,990+131.1%$180/sqft |
Source: Bright MLS #VAMN2005296 Report a problem | ||
| 7/23/2001 | Sold | $289,950+49.7%$78/sqft |
Source: Public Record Report a problem | ||
| 1/17/1996 | Sold | $193,750$52/sqft |
Source: Public Record Report a problem | ||
Public tax history
| Year | Property taxes | Tax assessment |
|---|---|---|
| 2025 | $8,754 +3.6% | $694,800 +3.6% |
| 2024 | $8,453 +12.5% | $670,900 +12.5% |
| 2023 | $7,512 +4.5% | $596,200 +11.3% |
| 2022 | $7,188 +5.5% | $535,600 +12.4% |
| 2021 | $6,811 +5.8% | $476,600 +9.6% |
| 2020 | $6,435 +1.8% | $434,800 +0.4% |
| 2018 | $6,322 | $433,000 +0.2% |
| 2017 | -- | $432,300 +3.7% |
| 2016 | -- | $417,000 |
| 2015 | -- | -- |
| 2014 | -- | -- |
| 2013 | -- | -- |
| 2012 | -- | -- |
| 2011 | -- | -- |
| 2010 | -- | -- |
| 2009 | -- | -- |
| 2008 | -- | -- |
| 2007 | -- | -- |
| 2006 | -- | -- |
| 2005 | -- | -- |
| 2004 | -- | -- |
| 2003 | -- | -- |
| 2002 | -- | $289,400 +18.2% |
| 2001 | -- | $244,900 |
Find assessor info on the county website
Neighborhood: 20110
Nearby homes
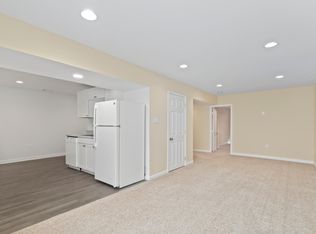
- $1,800-- bd1 ba950 sqft10205 Waterford Dr, Manassas, VA 20110For Rent
- $708,6004 bd3 ba2.5k sqft10209 Waterford Dr, Manassas, VA 20110Off Market
- $640,0004 bd2 ba1.8k sqft10308 Jayeselle Dr, Manassas, VA 20110Off Market
- $579,9003 bd2 ba1.6k sqft10310 Jayeselle Dr, Manassas, VA 20110Off Market
- $710,9004 bd2 ba2.5k sqft10203 Waterford Dr, Manassas, VA 20110Off Market
- $715,7004 bd2 ba2.7k sqft10211 Waterford Dr, Manassas, VA 20110Off Market
- $612,0003 bd2 ba1.9k sqft9630 Cloverhill Rd, Manassas, VA 20110Off Market
- $680,6004 bd2 ba2.5k sqft10204 Waterford Dr, Manassas, VA 20110Off Market
Nearby schools
GreatSchools rating
- 2/10George Carr Round Elementary SchoolGrades: PK-4Distance: 0.4 mi
- 1/10Grace E. Metz Middle SchoolGrades: 7-8Distance: 1.8 mi
- 2/10Osbourn High SchoolGrades: 9-12Distance: 1.7 mi
Schools provided by the listing agent
- Elementary: George C. Round
- Middle: Metz
- High: Osbourn
- District: Manassas City Public Schools
Source: Bright MLS. This data may not be complete. We recommend contacting the local school district to confirm school assignments for this home.
Get a cash offer in 3 minutes
Find out how much your home could sell for in as little as 3 minutes with a no-obligation cash offer.
Estimated market value
$760,900
Get a cash offer in 3 minutes
Find out how much your home could sell for in as little as 3 minutes with a no-obligation cash offer.
Estimated market value
$760,900
- Virginia
- Manassas City
- Manassas
- 20110
- 10207 Waterford Dr
Nearby cities
Nearby neighborhoods
Nearby zip codes
Other Manassas Topics
