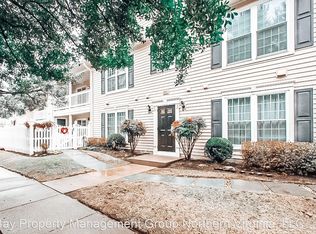
NOTE: AS OF 1 AUG 2022 A LEASE CONTRACT IS PENDING AND NO FURTHER SHOWING PLANNED. For Rent: $2,200 per month. Trevor House condo 2 bedroom, 2 bathroom. Sought-after upstairs (2nd floor) unit. Oakton, VA--close to Vienna / GMU Metro station, 2B bus service, I-66, walk to shopping & schools. ~1,301 ft2 (54.6 m2) interior space plus a private exterior balcony. This the largest of the condos units, a top floor flat (one level above ground floor). It features an 18 ft. high cathedral ceiling and a skylight, and the resulting effect is open, airy, and architecturally distinct. Comparison shoppers need to understand differences between TH condos lower "A" & "B" flats and upper "C" & "D" flats. Upper flats feature living-rooms with sloped ceilings following building roof lines. The sloped ceilings reach twice as high as the conventional flat ceilings in lower flats. Skylights in the upper flats wash the residence's central spaces with natural light. Below that skylight is a spiral staircase serving a loft (den / office). The skylight, tall ceiling, loft, and its staircase are all absent in the smaller ground level "A" & "B" units. MAIN FEATURES. One flight of stairs leads from your car to this 2nd (top) floor unit. Only one other upstairs flat (unit "C") shares this stairway. The skylight, two large windows, and two expansive sliding glass doors to balcony infuse interior spaces with soft, north-sky light. Kitchen includes under-cabinet, dimmable halogen lighting, LED ceiling light, GFI outlets, electric kitchen range with glass top and conventional / convection oven; above-range microwave/lighting/vent; disposal, side-by-side Whirlpool refrigerator (lacking water connection to automatic dispensers or ice maker). Dual basin kitchen sink fed by Moen faucet with sprayer. Oodles of storage; shelving in adjacent laundry room can serve as pantry. Both bathrooms are well-lit and have exhaust fans to remove excess moisture. Master bathroom is attached to master bedroom and has tiled shower; 2nd bedroom has bathroom access via adjacent hallway and features tub w shower. Generous water heater capacity. Three large walk-in closets serve (a) both bedrooms and (b) balcony. Two other closets are a cloak (coat) closet adjacent entry and along loft's entire W wall. Fireplace faced and fronted by slate stonework. To sides one sees shelving cabinetry with power outlets. Fireplace has tight damper that is usually closed when not in use in order to save energy. Exterior balcony faces north; accessed by sliding glass doors in living and master bdrm. Restful setting and balcony's privacy aided by large decorative cherry tree. Balcony features a light, a power outlet, and a heated closet with both lockable door knob and deadbolt. Closet furnishes adjustable shelving and enough space for bicycles. Bicycle mounting brackets available on request. Bicycles also permitted outside on balcony deck. In-house laundry. BIG, highly rated, full-sized (not 'apartment-sized') front-loading, stacked Samsung washer & electric drier. Energy-efficient direct-drive washer is quieter and wrings more water out of clothes for faster drying and less energy use. Adjacent shelving furnishes storage. Parking and Access to this unit. Access to 2nd floor is via a staircase shared with one other upstairs unit. One reserved parking space (#200) sits directly in front of building entryway/staircase, a spot easily seen from inside the unit. Find ample non-reserved parking spots for other vehicles and guests nearby (without need to register or watch the clock). TERMS & COSTS. Lease: Typically 1 year but also negotiable. Regarding price: $2,200/month assumes you pay (on time) and via an automated system. (see "Hide-bound . . ." below) --(required) Security deposit (refundable, equivalent to one month's rent); possible pet deposit --(required) Electric hookup; the provider is Dominion Power. They transfer the account from me to you electronically. Since most of the power cost stems from heating and cooling, this cost is dependent on thermostat settings and climate. (see HVAC below). --(highly recommended) Renter's insurance --(optional) Insurance for your own devices and appliances (computers, phones, etc.) --(optional) Internet / phone hookup (possibilities include cable and Verizon Fios (fiber optic)) --(optional) Home (and possibly vehicle) security technology Hide-bound Property Management Company Not. I'm a private owner and manager that lives about 15 miles away. I'll pay all the condo association fee (covering water, sewer, and trash in addition to snow and leaf removal, grounds, and various maintenance, improvements, HOA insurance, etc.). Tenants pay none of these costs. Although there are no parking fees, it's useful to have situational awareness. Trevor House community email announcements can alert you to parking lot closures, disaster responses, duration of planned water-supply turn offs, community gardening projects, etc. MORE DETAILS. Heating, ventilation, and air conditioning (HVAC) system: The condo has its own electric heating and cooling controlled by a thermostat in the dining area. A Goodman compressor acts as heat pump sending cooled or warmed fluid to a mated Goodman air handler inside the condo. The air handler, which resides in the laundry room, makes little noise. The compressor makes considerably more noise, but it resides at distance on the ground outside. Basically, the air handler contains has a heat exchanger that imparts either heat or cooling to the air. The handler's large multi-speed fan then circulates warmed or cooled air throughout the condo via an insulated duct system (a filtered and humidified forced-air system). The air handler can also be tasked with merely circulating ambient air without heating or cooling. --The HVAC system is~8 yrs old and rated at moderately high efficiency. --Humidifier (winter use only) is an April Aire 700M (last serviced 4/2022). --Thermostat is a user-friendly, programmable LUX. --Air filtration accomplished by 3M brand, 4-inch thick, pleated, MERV 11-13 filters changed at 6-mo. intervals. (Return ducts cleaned July 2022.) Fairfax County Public Schools: Info from Niche.com accessed 24 July 2022. Niche said schools in this zip code (22124) have an average ranking of 10/10, which is in the top 10% of Virginia public schools. Niche.com designated these public schools for the condo location: (a) Oakton High (0.8 mi E); (b) Jackson Middle, 7th-8th grades (3.7 mi W); and (c) Oakton Elementary--Pre-K to 6th (0.5 mi W). Niche.com rankings: (a) A+ overall, #7 in Best Public High Schools in Virginia; (b) B+ overall, "#14 in "Best Public Middle School in Fairfax County"; (c) A overall, #31 in Best Public Elementary Schools in Virginia. Pet allowances: Rules include mandatory inoculation, registration, and leashing for outdoor pets on the complex grounds. There is a pet deposit in case of damage or special cleaning. Depending on pet, there may also be a set cleaning fee. Setting: --This condo's location within the complex is at distance from nuisance, congestion, and nuisance and noise sources such as trash receptacles, speed bumps, and busier streets. Significant open grassy expanses lie to the West and Southwest. --Congenial and quiet neighbors, many of whom own their own units. --Fast access to the interstates I-66 and I-495, and local arteries such as Routes 123 (Chain Bridge Rd.), 29 (Lee Highway), 7, 267, and 50. Mass Transit. Vienna/Fairfax, George Mason University Metro station (~1.5 mi E of the condo) is the last stop on Orange line. From there it's a ~32 min. ride to Metro Center station in DC. Seating is usually plentiful, in contrast to stations closer to DC. Also, you can transfer from the Orange to the Silver line and go to away from DC to Tyson's Corner, one of the region's largest shopping malls. Virginia's largest research university is GMU (George Mason Univ., ~3 mi SE of condo). Northern Virginia community colleges (NVCC) offer 7 facilities w/in ~20 mi. Parking-lot status available online. 2B Metro bus. The eastbound 2B bus rockets you to Vienna Metro station in 4-6 minutes, Catch the 2B at the bus stop ~150 yards N of the condo. --Eastbound 2B buses run roughly hourly during 7-11 AM, at 07:14AM, 08:14 AM, 09:15 AM, 10:15 AM, 11:17 AM. --Westbound 2B busses returning to Trevor House run roughly hourly during 2-11:30PM, at 2:17, 01:17, 02:17, 03:17, 04:17, 05:17, 06:16, 07:16, 08:16, 09:14, 10:14, and 11:14PM. --Taxi's, bike racks, and reserved bike lockers are available too. All Metro buses contain bicycle racks and there's no charge for bikes. Riders can also wheel their bikes onto Metro trains at all hours with the restriction being to keep bikes off crowded railcars. Neighborhood walking and biking. With a mile or two round trip you can access over a dozen stores and services, including Giant grocery, CVS pharmacy, a bakery, Starbucks, and numerous restaurants. Santini's NY deli resides on Rt 123 and sits adjacent to a 24-hour 7-Eleven (0.5 mi from condo). A public library is near here too. SW of the condo on White Granite Dr. there is a large US Post Office, a credit union, and restaurant Mama Tigre (all 0.5 mi from condo). These lie about midway along a short-cut to Oakmar public recreation center (gym/swim/sauna/hot tub/golf/soccer and running-trail access point. Wholefoods sits ~3 mi NE of the condo. The complex also rests midway between George Mason University (3 mi S of condo) and charming downtown Vienna (3 mi NNE, dubbed 'Virginia's wealthiest town'). From the heart of downtown Vienna passes the W & OD multi-use trail, a long narrow park that leads E to bridges across the Potomac to DC and W to the rural countryside 30 mi W. Geography and Flood Hazard: --The condo sits on land ~400 ft above sea level. According to a FEMA map the condo is in "Areas determined to be outside the 0.2% annual chance flood plain." Trevor House condos: --Trevor House condos contain nine structures of Colonial-style built ~1985. Each of the 128 total units is 'single level' and either upstairs ("A" and "B) or downstairs ("C" and "D" units). A and B units sit on a concrete slab slightly above ground level. Each building is made up of either one or two modules. Each module has entrances to respective condo units on the front and back. --All utilities (water, electrical, fiber optic) get distributed into buildings underground. Water conveyance in the units is via copper pipes. --Absent in complex: basements, garages, and natural gas hookups (appliances including heating & cooling systems, the range/oven, water heater, and dryer are all electric). --County fire regulations prohibit traditional open-flame barbequing either in the unit or on the balcony. See details above about my paying the HOA fees for many services and a list of some of the major expenses outside of those fees (e.g., Dominion Electric). All of the renters in the past 15 years have had internet access and providers can quickly set you up too. VA state law says you must ensure I have keys to front door. I will notify you and knock if I or a service provider needs access to the unit. Typically this is because of a service visit or repair. With your permission, I may in some cases leave copies of these keys with a trustworthy neighbor. Ignoring the issue of pets and assuming only minor wear and tear, and your record of on-time payments I can't think of any further fees or separate security deposit(s). That deposit will ideally cover your last month's rent. That said, the lease is far too complex to summarize here. I'll give you a blank copy to look over. We can discuss the various aspects of the rent. I've not taxed tenants in the past with further fees. Please note that there's seldom noteworthy damage from pictures on walls suspended by Ook-brand hooks and supports. At times the question of supports for wall mounted TVs has come up if you wish this arrangement, we can discuss how to accomplish this.
This property is off market, which means it's not currently listed for sale or rent on Zillow. This may be different from what's available on other websites or public sources.