SELLER WILLING TO PAY FOR A 2-1 RATE BUYDOWN FOR QUALIFIED BUYERS. If you're looking for a lot of space in a great neighborhood, look no further. This charming cape cod style home boasts over 2600 square feet not including the partially finished basement. Located in the desirable Plainview community, this home sits on a quiet cul de sac street and with 4 good sized bedrooms and a fenced yard, it's the perfect family home. The red front door provides a welcoming entry where once inside, you'll be impressed by the gleaming hardwood floors throughout the entire first floor. The living room is huge and leads into the formal dining room. Straight ahead from the foyer is a large coat closet in a hallway that leads to the cozy family room. The freshly painted family room features a stone, wood burning fireplace with a blower insert, a beamed ceiling and a wall of built ins. Next up is the amazing kitchen. This high end renovation features attractive two-tone cabinetry with soft close drawers, pull out double trash, two lazy susans, quartz countertops, subway tile backsplash, under cabinet lighting, stainless sink and appliances and pull down faucet. There's also a breakfast area and a pantry. This is a great kitchen! The primary bedroom and bath are on the first floor. The hardwood continues into this room and features a wall of built in shelving and custom cedar lined closet. The primary bath has been renovated as well and features a double vanity with linen tower, two medicine cabinet mirrors, tile floor, tiled walls and tiled walk-in shower. Finishing out the first floor is a half bath with tile floors, large vanity and linen closet. This home has lot of closets with 5 on the first floor and 6 on the second. Up to the second floor, you'll find a huge loft area, 3 bedrooms and a full bath. The 776 square feet finished in the basement was professionally waterproofed and finished by B-Dry and Owens Corning and has a transferrable warranty. There's a large room that could serve multiple functions and another room that would make a nice study or playroom. There's lots of storage with sturdy shelving in the unfinished part of the basement and a second working fridge that will remain. The back yard has a patio, raised garden bed and is fenced with a wood privacy fence. The attached 2 car side entry garage features an insulated carriage style door. This home is a great value for the size and prime location convenient to restaurants, shopping and interstate access. Come see if it's a fit for your family.
Sold for $410,000
Tax assessed value
$410,000
10207 Windrow Ct, Louisville, KY 40223
4beds
3,390sqft
Single Family Residence
Built in 1978
0.25 Acres Lot
$464,600 Zestimate®
$121/sqft
$3,170 Estimated rent
Home value
$464,600
$441,000 - $488,000
$3,170/mo
Zestimate® history
Owner options
List your home for rent
$3,170/mo
Rent Zestimate®
Find your next renter with Zillow Rental Manager. Plus, with online applications, you can quickly screen prospective tenants – for free.
$3,170/mo
Rent Zestimate®
Refinance and save
$2,831/mo
Est. payment
Refinancing to a lower rate could help reduce your monthly payments and save thousands over the life of the loan.
$2,831/mo
Est. payment
Explore your selling options
Work with a Zillow partner agent
Leverage their expertise and Zillow's premium Showcase listings to get your home seen by more buyers.
Get startedList with your own agent
Get your home in front of millions of buyers by listing it on Zillow.
Learn how to do itSell it yourself
Take full control of how buyers see your home on Zillow by listing For Sale by Owner (FSBO).
List your homeWhat's special
Professionally waterproofedHalf bathBeamed ceilingGood sized bedroomsCustom cedar lined closetSoft close drawersLarge vanity
Zillow last checked:
Listing updated:
Listed by:
Penny D Tabor 502-396-5844,
RE/MAX Real Estate Champions
Bought with:
Daniel Dattilo, 217171
United Real Estate Louisville
Source: Metro Search Inc. LLC DBA Apex MLS,MLS#: 1643803
Facts & features
Interior
Bedrooms & bathrooms
- Bedrooms: 4
- Bathrooms: 3
- Full bathrooms: 2
- 1/2 bathrooms: 1
Primary bedroom
- Description: Hardwood floors, built in shelves
- Level: First
Bedroom
- Description: Two closets
- Level: Second
Bedroom
- Description: Entry into full bath
- Level: Second
Bedroom
- Description: Two closets and extra little room
- Level: Second
Primary bathroom
- Description: Double vanity with linen tower, custom closet
- Level: First
Half bathroom
- Description: Tile floor, large vanity and linen closet
- Level: First
Full bathroom
- Description: Double vanity and tile floor
- Level: Second
Den
- Description: Spacious finished room
- Level: Basement
Dining room
- Description: Hardwood flooring and chair rail
- Level: First
Family room
- Description: Wood burning fireplace, built ins, hardwood
- Level: First
Kitchen
- Description: Quartz counters, hardwood floors, pantry
- Level: First
Laundry
- Level: First
Living room
- Description: Spacious room with hardwood floors
- Level: First
Loft
- Description: Large area for bonus space
- Level: Second
Other
- Level: Basement
Heating
- Forced Air, Natural Gas
Cooling
- Wall/Window Unit(s), Central Air
Features
- Basement: Partially Finished
- Number of fireplaces: 1
Interior area
- Total structure area: 2,614
- Total interior livable area: 3,390 sqft
- Finished area above ground: 2,614
- Finished area below ground: 776
Property
Parking
- Total spaces: 2
- Parking features: Attached, Entry Side
- Attached garage spaces: 2
Features
- Stories: 2
- Patio & porch: Patio
- Exterior features: Tennis Court(s)
- Pool features: Association
- Fencing: Privacy,Full,Wood
Lot
- Size: 0.25 Acres
- Features: Cul-De-Sac, Sidewalk
Details
- Parcel number: 196604980000
Construction
Type & style
- Home type: SingleFamily
- Architectural style: Cape Cod
- Property subtype: Single Family Residence
Materials
- Brick
- Foundation: Concrete Perimeter
- Roof: Shingle
Condition
- Year built: 1978
Utilities & green energy
- Sewer: Public Sewer
- Water: Public
- Utilities for property: Electricity Connected, Natural Gas Connected
Community & HOA
Community
- Subdivision: Plainview
HOA
- Has HOA: Yes
- Amenities included: Other, Pool
- HOA fee: $265 annually
Location
- Region: Louisville
Financial & listing details
- Price per square foot: $121/sqft
- Tax assessed value: $410,000
- Annual tax amount: $4,666
- Date on market: 8/24/2023
- Electric utility on property: Yes
Price history
| Date | Event | Price |
|---|---|---|
| 10/20/2023 | Sold | $410,000-3.5%$121/sqft |
Source:  Metro Search Inc. LLC DBA Apex MLS #1643803 Report a problem Metro Search Inc. LLC DBA Apex MLS #1643803 Report a problem | ||
| 10/20/2023 | Pending sale | $425,000$125/sqft |
Source: Metro Search Inc. LLC DBA Apex MLS #1643803 Report a problem | ||
| 10/4/2023 | Contingent | $425,000$125/sqft |
Source: Metro Search Inc. LLC DBA Apex MLS #1643803 Report a problem | ||
| 8/24/2023 | Listed for sale | $425,000-5.6%$125/sqft |
Source: Metro Search Inc. LLC DBA Apex MLS #1643803 Report a problem | ||
| 8/14/2023 | Listing removed | $450,000$133/sqft |
Source: Metro Search Inc. LLC DBA Apex MLS #1642807 Report a problem | ||
| 8/10/2023 | Listed for sale | $450,000$133/sqft |
Source: Metro Search Inc. LLC DBA Apex MLS #1642807 Report a problem | ||
Public tax history
| Year | Property taxes | Tax assessment |
|---|---|---|
| 2024 | $4,666 +41.6% | $410,000 +44.1% |
| 2023 | $3,295 -0.3% | $284,570 |
| 2022 | $3,307 +0.6% | $284,570 +8.6% |
| 2021 | $3,287 +8.9% | $261,930 |
| 2020 | $3,017 | $261,930 |
| 2019 | $3,017 +3.3% | $261,930 |
| 2018 | $2,922 | $261,930 |
| 2017 | $2,922 +33.3% | $261,930 +19.5% |
| 2013 | $2,192 | $219,200 |
| 2011 | $2,192 | $219,200 |
| 2010 | $2,192 | $219,200 |
| 2009 | $2,192 | $219,200 +12.8% |
| 2007 | -- | $194,400 |
| 2006 | -- | $194,400 |
| 2005 | -- | $194,400 |
| 2004 | -- | $194,400 |
Find assessor info on the county website
Neighborhood: Jeffersontown
Nearby homes
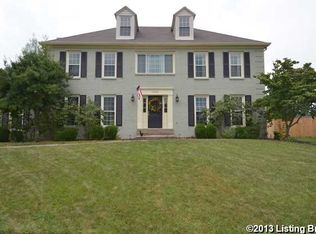
- $608,8005 bd5 ba4k sqft10205 Windrow Ct, Louisville, KY 40223Off Market
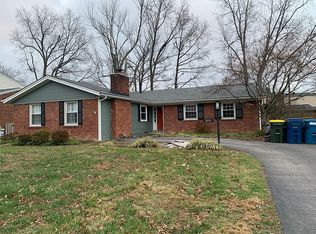
- $351,900-- bd2 ba1.7k sqft10110 Radford Rd, Blue Ridge Manor, KY 40223Off Market
- $441,9004 bd2 ba2.3k sqft10209 Windrow Ct, Louisville, KY 40223Off Market
- $334,0002 bd2 ba2k sqft10108 Radford Rd, Blue Ridge Manor, KY 40223Off Market
- $412,1004 bd3 ba2.6k sqft10112 Radford Rd, Blue Ridge Manor, KY 40223Off Market
- $442,0004 bd2 ba2.5k sqft10106 Radford Rd, Blue Ridge Manor, KY 40223Sold
- $456,2005 bd3 ba3.7k sqft10206 Windrow Ct, Louisville, KY 40223Off Market
- $419,2002 bd2 ba2.3k sqft10203 Windrow Ct, Louisville, KY 40223Off Market
Nearby schools
GreatSchools rating
- 6/10Lowe Elementary SchoolGrades: K-5Distance: 1.5 mi
- 8/10Crosby Middle SchoolGrades: 6-8Distance: 0.6 mi
- 5/10Eastern High SchoolGrades: 9-12Distance: 2.2 mi


Get pre-qualified for a loan
At Zillow Home Loans, we can pre-qualify you in as little as 5 minutes with no impact to your credit score.An equal housing lender. NMLS #10287.
Sell for more on Zillow
Get a Zillow Showcase℠ listing at no additional cost and you could sell for .
$464,600
2% more
+$9,292
With Zillow Showcase(estimated)
$473,892
- Kentucky
- Jefferson County
- Louisville
- 40223
- Jeffersontown
- 10207 Windrow Ct
Nearby cities
Nearby neighborhoods
Nearby zip codes
Other Louisville Topics
