Welcome home to a amazing home on 4 +/- acres, suitable for horses and could be a mini farm and tucked away on a quiet little street. This home has been well cared for and has some updates including a remodeled kitchen with granite tops, hickory cabinets, ceramic flooring and plenty of room for extra cooks. The large living room is open to the kitchen for entertaining a crowd with beautiful wood flooring. Master bedroom is large enough for a king sized bed, with bath and a large closet. The 2nd and 3rd bedrooms are newly carpeted. Lower level has partial finish and could have a sleeping room or perfect for workout room. HVAC is 3+/- years old. The covered deck is oversized and ready to enjoy the great outdoors no matter the weather and watch some beautiful sunsets. Small 2 stall barn with turnout area and pasture, along with equipment storage area and an RV shed add to the allure of this property. Showings start Thursday 7/4.
Closed
Listed by: Realty Executives of St. Louis • Suzanne Faulstich • Contact: 314-607-5163
Bought with: RedKey Realty Leaders
Price Unknown
10208 Blackberry Ln, Catawissa, MO 63015
3beds
1,232sqft
Single Family Residence
Built in 1978
4.1 Acres Lot
$344,100 Zestimate®
$--/sqft
$1,487 Estimated rent
Home value
$344,100
$327,000 - $361,000
$1,487/mo
Zestimate® history
Owner options
List your home for rent
$1,487/mo
Rent Zestimate®
Find your next renter with Zillow Rental Manager. Plus, with online applications, you can quickly screen prospective tenants – for free.
$1,487/mo
Rent Zestimate®
Refinance and save
$200/mo
Est. payment
Refinancing to a lower rate could help reduce your monthly payments and save thousands over the life of the loan.
$200/mo
Est. payment
Explore your selling options
Work with a Zillow partner agent
Leverage their expertise and Zillow's premium Showcase listings to get your home seen by more buyers.
Get startedList with your own agent
Get your home in front of millions of buyers by listing it on Zillow.
Learn how to do itSell it yourself
Take full control of how buyers see your home on Zillow by listing For Sale by Owner (FSBO).
List your homeWhat's special
Zillow last checked:
Listing updated:
Listed by:
Suzanne Faulstich 314-607-5163,
Realty Executives of St. Louis
Bought with:
Jessica A Snellenberger, 2016031050
RedKey Realty Leaders
Source: MARIS,MLS#: 24041442 Originating MLS: St. Louis Association of REALTORS
Originating MLS: St. Louis Association of REALTORSFacts & features
Interior
Bedrooms & bathrooms
- Bedrooms: 3
- Bathrooms: 2
- Full bathrooms: 2
- Main level bathrooms: 2
- Main level bedrooms: 3
Primary bedroom
- Features: Floor Covering: Carpeting, Wall Covering: Some
- Level: Main
- Area: 169
- Dimensions: 13x13
Bedroom
- Features: Floor Covering: Carpeting, Wall Covering: Some
- Level: Main
- Area: 90
- Dimensions: 10x9
Bedroom
- Features: Floor Covering: Carpeting, Wall Covering: Some
- Level: Main
- Area: 100
- Dimensions: 10x10
Primary bathroom
- Features: Floor Covering: Vinyl, Wall Covering: Some
- Level: Main
- Area: 64
- Dimensions: 8x8
Bathroom
- Features: Floor Covering: Ceramic Tile, Wall Covering: None
- Level: Main
- Area: 40
- Dimensions: 8x5
Den
- Features: Floor Covering: Carpeting, Wall Covering: None
- Level: Lower
- Area: 182
- Dimensions: 14x13
Dining room
- Features: Floor Covering: Ceramic Tile, Wall Covering: Some
- Level: Main
- Area: 108
- Dimensions: 12x9
Kitchen
- Features: Floor Covering: Ceramic Tile, Wall Covering: Some
- Level: Main
- Area: 144
- Dimensions: 12x12
Laundry
- Features: Floor Covering: Concrete, Wall Covering: None
- Level: Lower
- Area: 260
- Dimensions: 20x13
Living room
- Features: Floor Covering: Wood, Wall Covering: Some
- Level: Main
- Area: 260
- Dimensions: 20x13
Recreation room
- Features: Floor Covering: Concrete, Wall Covering: None
- Level: Lower
- Area: 260
- Dimensions: 20x13
Storage
- Features: Floor Covering: Concrete, Wall Covering: Some
- Level: Lower
- Area: 299
- Dimensions: 23x13
Heating
- Electric, Wood, Forced Air
Cooling
- Attic Fan, Ceiling Fan(s), Central Air, Electric
Appliances
- Included: Water Softener Rented, Dishwasher, Microwave, Electric Range, Electric Oven, Refrigerator, Electric Water Heater
Features
- High Speed Internet, Breakfast Bar, Eat-in Kitchen, Granite Counters, Center Hall Floorplan, Kitchen/Dining Room Combo
- Flooring: Carpet, Hardwood
- Doors: Sliding Doors
- Windows: Window Treatments, Insulated Windows, Tilt-In Windows
- Basement: Full,Partially Finished,Concrete,Walk-Out Access
- Number of fireplaces: 1
- Fireplace features: Recreation Room, Free Standing, Basement
Interior area
- Total structure area: 1,232
- Total interior livable area: 1,232 sqft
- Finished area above ground: 1,232
Property
Parking
- Total spaces: 2
- Parking features: Additional Parking, Attached, Covered, Garage, Garage Door Opener, Oversized, Storage, Workshop in Garage
- Attached garage spaces: 2
Features
- Levels: One
- Patio & porch: Deck, Covered
Lot
- Size: 4.1 Acres
- Dimensions: 208 x 801
- Features: Adjoins Wooded Area, Suitable for Horses, Level
Details
- Additional structures: Barn(s), Outbuilding, RV/Boat Storage
- Parcel number: 063.008.00000008
- Special conditions: Standard
- Horses can be raised: Yes
Construction
Type & style
- Home type: SingleFamily
- Architectural style: Traditional,Ranch
- Property subtype: Single Family Residence
Materials
- Stone Veneer, Brick Veneer, Vinyl Siding
Condition
- Year built: 1978
Utilities & green energy
- Sewer: Septic Tank
- Water: Well
Community & HOA
Community
- Subdivision: Blackberry/Nany Goat Lane
HOA
- Services included: Other
- HOA fee: $200 semi-annually
Location
- Region: Catawissa
Financial & listing details
- Tax assessed value: $133,300
- Annual tax amount: $1,805
- Date on market: 7/4/2024
- Cumulative days on market: 3 days
- Listing terms: Cash,Conventional,FHA,VA Loan
- Ownership: Private
- Road surface type: Asphalt
Price history
| Date | Event | Price |
|---|---|---|
| 8/29/2024 | Sold | -- |
Source:  MARIS #24041442 Report a problem MARIS #24041442 Report a problem | ||
| 7/8/2024 | Pending sale | $289,000$235/sqft |
Source: MARIS #24041442 Report a problem | ||
| 7/4/2024 | Listed for sale | $289,000$235/sqft |
Source: MARIS #24041442 Report a problem | ||
Public tax history
| Year | Property taxes | Tax assessment |
|---|---|---|
| 2025 | $1,892 +4.5% | $25,300 +5.9% |
| 2024 | $1,811 +0.4% | $23,900 |
| 2023 | $1,805 +0.1% | $23,900 |
| 2022 | $1,803 +1% | $23,900 |
| 2021 | $1,786 +6.4% | $23,900 +9.6% |
| 2020 | $1,679 +0% | $21,800 |
| 2019 | $1,678 | $21,800 |
| 2018 | $1,678 +5.3% | $21,800 |
| 2017 | $1,594 | $21,800 +10.1% |
| 2016 | $1,594 | $19,800 |
| 2015 | -- | $19,800 |
Find assessor info on the county website
Neighborhood: 63015
Nearby homes
- $252,900-- bd1 ba1.2k sqft10205 Blackberry Ln, Catawissa, MO 63015Off Market
- $158,9002 bd1 ba1.2k sqft4746 Blackberry Ln, Catawissa, MO 63015Off Market

- $408,6003 bd4 ba1.7k sqft10273 Blackberry Ln, Catawissa, MO 63015Off Market
- $241,9003 bd3 ba1.2k sqft10286 Blackberry Ln, Catawissa, MO 63015Off Market
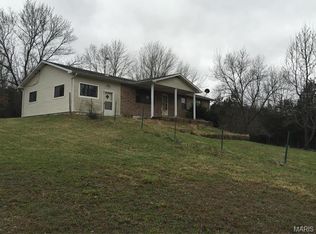
- $239,6003 bd2 ba1.2k sqft10172 Blackberry Ln, Catawissa, MO 63015Off Market
- $340,4003 bd2 ba2k sqft4818 Blackberry Ln, Catawissa, MO 63015Off Market
- $296,800-- bd2 ba1.4k sqft4786 Blackberry Ln, Catawissa, MO 63015Off Market
- $368,500-- bd2 ba2k sqft10361 Sandcut Rd, Catawissa, MO 63015Off Market
Nearby schools
GreatSchools rating
- 5/10Maple Grove Elementary SchoolGrades: K-5Distance: 4.5 mi
- 4/10Northwest Valley SchoolGrades: 6-8Distance: 8.5 mi
- 6/10Northwest High SchoolGrades: 9-12Distance: 4.9 mi
Schools provided by the listing agent
- Elementary: Cedar Springs Elem.
- Middle: Northwest Valley School
- High: Northwest High
Source: MARIS. This data may not be complete. We recommend contacting the local school district to confirm school assignments for this home.
- Missouri
- Jefferson County
- Catawissa
- 63015
- 10208 Blackberry Ln
Nearby cities
Nearby zip codes
Other Catawissa Topics
