BRAND NEW CONSTRUCTION - Must see in Creekside Addition - 4 bedroom 3 bath home built by Minor Construction, Inc. Spacious, open floor plan with generously-sized bedrooms, tall ceilings, and large family area with a wood-burning fireplace. The kitchen has stainless appliances, upper lighted cabinets, and an oversized island. A walk-in pantry is located just off the kitchen adjacent to the laundry room. The laundry room has ample counter space, plenty of cabinets, and a sink. The master bedroom is isolated and the master bath has his and her sinks, large walk-in closet, and tiled shower with a separate soaker tub. The 12' ceilings in the main area and 10' ceilings in other areas make this home feel open and airy. Foam insulation and vinyl windows contribute to this energy-efficient home. May completion. Schedule a showing today to make this new home yours!
Sold
Street View
Price Unknown
10208 Castleberry Ln, Waco, TX 76712
4beds
2,285sqft
Single Family Residence
Built in 2026
10,759 Square Feet Lot
$422,900 Zestimate®
$--/sqft
$2,639 Estimated rent
Home value
$422,900
$385,000 - $465,000
$2,639/mo
Zestimate® history
Owner options
List your home for rent
$2,639/mo
Rent Zestimate®
Find your next renter with Zillow Rental Manager. Plus, with online applications, you can quickly screen prospective tenants – for free.
$2,639/mo
Rent Zestimate®
Refinance and save
Refinancing to a lower rate could help reduce your monthly payments and save thousands over the life of the loan.
Explore your selling options
Work with a Zillow partner agent
Leverage their expertise and Zillow's premium Showcase listings to get your home seen by more buyers.
Get startedList with your own agent
Get your home in front of millions of buyers by listing it on Zillow.
Learn how to do itSell it yourself
Take full control of how buyers see your home on Zillow by listing For Sale by Owner (FSBO).
List your homeWhat's special
Spacious open floor planLarge walk-in closetTall ceilingsOversized islandGenerously-sized bedroomsWalk-in pantryUpper lighted cabinets
Zillow last checked:
Listing updated:
Listed by:
Melinda Minor 585034 254-366-7940,
Texas Premier Realty 800-544-9885
Bought with:
Tia Kanawyer, 751475
Axio Real Estate LLC
Source: NTREIS,MLS#: 21254773
Facts & features
Interior
Bedrooms & bathrooms
- Bedrooms: 4
- Bathrooms: 3
- Full bathrooms: 3
Primary bedroom
- Level: First
- Dimensions: 14 x 16
Living room
- Level: First
- Dimensions: 18 x 20
Heating
- Central, Electric, Heat Pump
Cooling
- Central Air, Electric
Appliances
- Included: Dishwasher, Electric Cooktop, Electric Oven, Electric Water Heater, Disposal, Microwave
- Laundry: Laundry in Utility Room
Features
- Kitchen Island, Pantry, Cable TV, Wired for Data, Walk-In Closet(s)
- Flooring: Carpet, Laminate, Tile
- Has basement: No
- Number of fireplaces: 1
- Fireplace features: Wood Burning
Interior area
- Total interior livable area: 2,285 sqft
Property
Parking
- Total spaces: 2
- Parking features: Door-Single, Garage
- Attached garage spaces: 2
Features
- Levels: One
- Stories: 1
- Pool features: None
- Fencing: Privacy,Wood
Lot
- Size: 10,759 Square Feet
- Dimensions: 82.56 x 130.54
Details
- Parcel number: 409174
Construction
Type & style
- Home type: SingleFamily
- Architectural style: Detached
- Property subtype: Single Family Residence
Materials
- Foundation: Slab
- Roof: Composition
Condition
- Year built: 2026
Utilities & green energy
- Utilities for property: Cable Available
Community & HOA
Community
- Security: Security System, Carbon Monoxide Detector(s), Fire Alarm
- Subdivision: Creekside Addition Phase Vi
HOA
- Has HOA: No
Location
- Region: Waco
Financial & listing details
- Tax assessed value: $52,290
- Annual tax amount: $304,518
- Date on market: 4/29/2026
- Cumulative days on market: 62 days
- Listing terms: Cash,Conventional,FHA,VA Loan
- Road surface type: Asphalt
Price history
| Date | Event | Price |
|---|---|---|
| 6/30/2026 | Sold | -- |
Source: NTREIS #21254773 Report a problem | ||
| 6/3/2026 | Contingent | $525,000$230/sqft |
Source: NTREIS #21254773 Report a problem | ||
| 5/28/2026 | Pending sale | $525,000$230/sqft |
Source: NTREIS #21254773 Report a problem | ||
| 4/29/2026 | Listed for sale | $525,000$230/sqft |
Source: NTREIS #21254773 Report a problem | ||
Public tax history
| Year | Property taxes | Tax assessment |
|---|---|---|
| 2025 | $1,129 +17% | $52,290 +16.2% |
| 2024 | $965 -40.2% | $45,000 -40% |
| 2023 | $1,614 +50.2% | $74,990 +67.5% |
| 2022 | $1,075 | $44,780 |
Find assessor info on the county website
Neighborhood: West Waco
Nearby homes
- $558,4004 bd3 ba2.4k sqft10212 Castleberry Ln, Waco, TX 76712Off Market
- $420,9004 bd2 ba1.8k sqft10204 Castleberry Ln, Waco, TX 76712Off Market
- $535,0004 bd3 ba2.3k sqft10209 Charmwood Dr, Waco, TX 76712New Construction
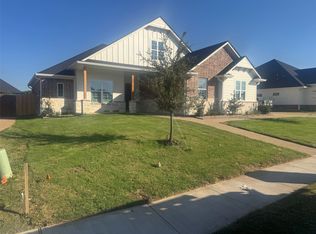
- $519,0004 bd3 ba2.3k sqft10205 Charmwood Dr, Waco, TX 76712New Construction
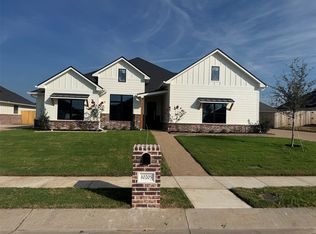
- $--4 bd3 ba2.5k sqft10213 Charmwood Dr, Waco, TX 76712Sold
- $484,9003 bd2 ba2.1k sqft10200 Castleberry Ln, Waco, TX 76712Off Market
- $--4 bd3 ba2.4k sqft10209 Castleberry Ln, Waco, TX 76712Sold
- $76,050-- bd-- ba-- sqft10213 Castleberry Ln, Waco, TX 76712Off Market
Nearby schools
GreatSchools rating
- 10/10Park Hill ElementaryGrades: PK-5Distance: 0.8 mi
- 6/10Midway Middle SchoolGrades: 6-8Distance: 1.5 mi
- 8/10Midway High SchoolGrades: 9-12Distance: 1.9 mi
Schools provided by the listing agent
- Elementary: Park Hill
- Middle: Midway
- High: Midway
- District: Midway ISD
Source: NTREIS. This data may not be complete. We recommend contacting the local school district to confirm school assignments for this home.
Sell for more on Zillow
Get a Zillow Showcase℠ listing at no additional cost and you could sell for .
$422,900
2% more
+$8,458
With Zillow Showcase(estimated)
$431,358
Sell for more on Zillow
Get a Zillow Showcase℠ listing at no additional cost and you could sell for .
$422,900
2% more
+$8,458
With Zillow Showcase(estimated)
$431,358
- Texas
- McLennan County
- Woodway
- 76712
- West Waco
- 10208 Castleberry Ln
