Skip main navigation
Sold for $1,460,000
  • $1,460,000

    10208 Cherokee Lane, Parker, CO 80138

    4beds
    4,404sqft
    Single Family Residence
    Built in 1992
    11.7 Acres Lot
    $1,511,700 Zestimate®
    $332/sqft
    $4,704 Estimated rent

    Home value

    $1,511,700

    $1.42M - $1.63M

    $4,704/mo

    Zestimate® history
    Loading
    Loading...

    Owner options

    List your home for rent

    $4,704/mo

    Rent Zestimate®

    Find your next renter with Zillow Rental Manager. Plus, with online applications, you can quickly screen prospective tenants – for free.

    Learn more

    $4,704/mo

    Rent Zestimate®

    Refinance and save

    $6,927/mo

    Est. payment

    Refinancing to a lower rate could help reduce your monthly payments and save thousands over the life of the loan.

    See today's rates

    $6,927/mo

    Est. payment

    Explore your selling options

    Work with a Zillow partner agent

    Leverage their expertise and Zillow's premium Showcase listings to get your home seen by more buyers.

    Get started

    List with your own agent

    Get your home in front of millions of buyers by listing it on Zillow.

    Learn how to do it

    Sell it yourself

    Take full control of how buyers see your home on Zillow by listing For Sale by Owner (FSBO).

    List your home

    What's special

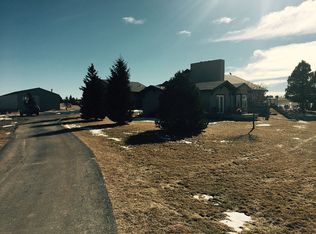
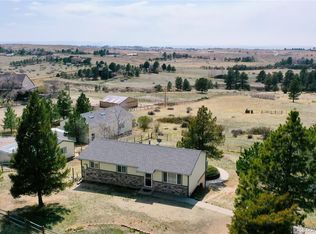
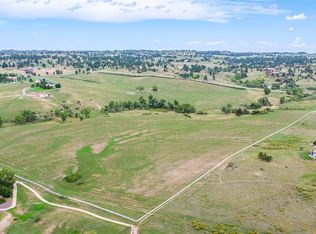
    Welcome to your equestrian paradise, a hidden gem just minutes from downtown Parker. This sprawling 11.7-acre horse property offers the perfect blend of rural tranquility & modern convenience. Spacious & tastefully updated, this home combines the warmth of a mountain cabin with the modern comforts & style that today's buyer desires. The heart of this home is the stunning remodeled kitchen complete with high-end appliances (subzero fridge, industrial gas range w/ double oven, 2 dishwashers, ice maker, wine fridge); huge center island with chunky glass pendants; copper farm sink; a 2nd island sink, convenient coffee bar & walk in pantry. It's an entertainer's dream come true! Prepare to be awestruck as you step into the cavernous 2-story great room featuring a wall of windows framing breathtaking mountain views beyond, rustic hand scraped hardwoods, timeless wooden beams & a commanding floor to ceiling stone hearth fireplace. The main floor primary suite is a luxurious retreat within this already remarkable home. Whether you're cozied up enjoying the warmth of the ambient stone fireplace or basking in the sun on the private deck you can't ignore the endless relaxation this space provides. Up the gorgeous custom iron staircase you will find a unique guest retreat offering a separate sleeping quarters, a bright living area, 3/4 bath & walk in closet. Adjacent is a versatile loft living space. This open & adaptable space is a canvas for your imagination, serving a multitude of needs. The finished walkout basement is a home within a home featuring 2 additional bedrooms, full bath, large living/game room & an in home sauna. Oversized heated & finished garage with RV bay & 220. The exterior property is as impressive as the interior featuring a 2 stall horse barn with enclosed coralls & tack room (water&electric), a 3000 sq ft fenced/irrigated garden, insulated chicken coop with closed run & multiple storage sheds. Fully fenced/cross fenced offering 6 separate pastures.

    Zillow last checked:

    Listing updated:

    Listed by:

    Joy McWilliams 303-746-9295 MoveWithJoy@live.com,

    Compass - Denver,

    Brian McWilliams 720-775-7451,

    Compass - Denver

    Bought with:

    Bud Doyle, 100046082

    Keller Williams DTC

    Source: REcolorado as distributed by MLS GRID,MLS#: 2960776MLS Logo

    Facts & features

    Interior

    Bedrooms & bathrooms
    • Bedrooms: 4
    • Bathrooms: 4
    • Full bathrooms: 2
    • 3/4 bathrooms: 1
    • 1/2 bathrooms: 1
    • Main level bathrooms: 2
    • Main level bedrooms: 1
    Primary bedroom
    • Description: Vaulted Ceilings, Sitting Area With Stone Hearth Gas Fireplace, Private Covered Balcony With Stunning Views, En Suite Bath
    • Level: Main
    Bedroom
    • Description: Unique Secondary Bedroom Suite With Separate Sleeping Area, Living Space, En Suite Bath And Walk In Closet
    • Level: Upper
    Bedroom
    • Description: Big Bedroom
    • Level: Basement
    Bedroom
    • Description: Big Bedroom With Walk Out Access
    • Level: Basement
    Primary bathroom
    • Description: Steam Shower, Jetted Tub, Private Toilet, Linen Storage
    • Level: Main
    Bathroom
    • Description: Powder Bath
    • Level: Main
    Bathroom
    • Description: Updated En Suite Secondary Bath
    • Level: Upper
    Bathroom
    • Description: Recently Updated With Walk In Shower And Dual Sinks
    • Level: Basement
    Bonus room
    • Description: Adjacent To Living Area: Craft Room, Second Office, Workout Area, Etc
    • Level: Basement
    Dining room
    • Description: Bright, Welcoming Dining Room With Designer Lighting And New French Doors Leading To East Facing Deck
    • Level: Main
    Kitchen
    • Description: Stunning Farmhouse Kitchen With Huge Center Island, Sub Zero Fridge, Hammered Copper Farmhouse Sink, Industrial Gas Range With Double Ovens, Convenient Pot Filler, 2 Dishwashers, 2 Sinks, Built In Ice Maker, Wine Fridge, Coffee Bar, Huge Walk In Pantry, Granite, And Custom Lighting
    • Level: Main
    Laundry
    • Description: Exterior Access Door, Washer/Dryer Included, Cabinet Storage And A Custom Trough Utility Sink/Dog Wash
    • Level: Main
    Living room
    • Description: Open Concept 2 Story Living Room With Rustic Wood Beams, Floor To Ceiling Stone Hearth Fireplace, Hand Scraped Hardwood Flooring, 2 Access Doors To The West Facing Deck With Mountain Views
    • Level: Main
    Living room
    • Description: Super Spacious Basement Living Space With Sauna
    • Level: Basement
    Loft
    • Description: Loft Living Space With Gorgeous Custom Iron Railings And Amazing Views
    • Level: Upper
    Office
    • Description: Adjacent To Loft, Open Office Space
    • Level: Upper
    Heating
    • Forced Air, Natural Gas
    Cooling
    • Attic Fan, Central Air
    Appliances
    • Included: Dishwasher, Disposal, Double Oven, Dryer, Freezer, Humidifier, Microwave, Range, Range Hood, Refrigerator, Washer, Water Purifier, Wine Cooler
    Features
    • Ceiling Fan(s), Eat-in Kitchen, Entrance Foyer, Granite Counters, High Ceilings, High Speed Internet, Kitchen Island, Open Floorplan, Pantry, Primary Suite, Radon Mitigation System, Sauna, Smoke Free, Sound System, Vaulted Ceiling(s), Walk-In Closet(s)
    • Flooring: Carpet, Tile, Wood
    • Windows: Window Coverings
    • Basement: Bath/Stubbed,Exterior Entry,Finished,Full,Interior Entry,Walk-Out Access
    • Number of fireplaces: 2
    • Fireplace features: Bedroom, Gas, Living Room
    Interior area
    • Total structure area: 4,404
    • Total interior livable area: 4,404 sqft
    • Finished area above ground: 2,827
    • Finished area below ground: 1,496

    Property

    Parking
    • Total spaces: 3
    • Parking features: Circular Driveway, Electric Vehicle Charging Station(s), Floor Coating, Heated Garage, Lighted, Oversized, Oversized Door, RV Garage, Storage
    • Attached garage spaces: 3
    • Has uncovered spaces: Yes
    Features
    • Levels: Two
    • Stories: 2
    • Patio & porch: Deck, Front Porch
    • Exterior features: Balcony, Garden, Gas Valve, Lighting, Private Yard, Rain Gutters
    • Has spa: Yes
    • Spa features: Spa/Hot Tub, Heated
    • Fencing: Fenced,Full
    • Has view: Yes
    • View description: Mountain(s)
    Lot
    • Size: 11.7 Acres
    • Features: Landscaped, Level, Many Trees
    Details
    • Parcel number: R0134674
    • Zoning: RR
    • Special conditions: Standard
    • Horses can be raised: Yes
    • Horse amenities: Corral(s), Pasture, Tack Room

    Construction

    Type & style
    • Home type: SingleFamily
    • Architectural style: Mountain Contemporary
    • Property subtype: Single Family Residence
    Materials
    • Frame, Stucco
    • Roof: Composition
    Condition
    • Updated/Remodeled
    • Year built: 1992

    Utilities & green energy

    • Water: Well
    • Utilities for property: Electricity Connected, Internet Access (Wired), Natural Gas Connected

    Community & HOA

    Community
    • Security: Carbon Monoxide Detector(s), Radon Detector, Smoke Detector(s)
    • Subdivision: Parker East
    HOA
    • Has HOA: No
    Location
    • Region: Parker

    Financial & listing details

    • Price per square foot: $332/sqft
    • Tax assessed value: $1,454,105
    • Annual tax amount: $5,665
    • Date on market: 10/21/2023
    • Listing terms: Cash,Conventional,FHA,Jumbo,VA Loan
    • Exclusions: Eagles Landing Sign At The Entrance Of The Property (Wood Poles Will Stay)
    • Ownership: Individual
    • Electric utility on property: Yes
    • Road surface type: Paved

    Price history

    DateEventPrice
    12/28/2023Sold$1,460,000-2.7%$332/sqft
    Source: REcolorado as distributed by MLS GRID #2960776 Report a problem
    11/12/2023Pending sale$1,500,000$341/sqft
    Source: REcolorado as distributed by MLS GRID #2960776 Report a problem
    10/21/2023Listed for sale$1,500,000+97.4%$341/sqft
    Source: REcolorado as distributed by MLS GRID #2960776 Report a problem
    6/23/2014Sold$760,000-1.9%$173/sqft
    Source: Public Record Report a problem
    5/28/2014Pending sale$775,000$176/sqft
    Source: RE/MAX MASTERS INC #9856506 Report a problem
    4/21/2014Listed for sale$775,000+2.1%$176/sqft
    Source: RE/MAX MASTERS INC #9856506 Report a problem
    3/1/2014Listing removed$759,000$172/sqft
    Source: Congress Realty Report a problem
    1/11/2014Listed for sale$759,000-4.9%$172/sqft
    Source: Congress Realty Report a problem
    11/7/2013Listing removed$798,500$181/sqft
    Source: Congress Realty Report a problem
    10/8/2013Listed for sale$798,500+9.8%$181/sqft
    Source: Congress Realty Report a problem
    9/28/2012Sold$727,000-6.2%$165/sqft
    Source: Public Record Report a problem
    6/6/2012Price change$775,000-8.8%$176/sqft
    Source: RE/MAX ALLIANCE #1091738 Report a problem
    5/11/2012Listed for sale$849,900+51.8%$193/sqft
    Source: RE/MAX Alliance #1091738 Report a problem
    10/18/2004Sold$560,000$127/sqft
    Source: Public Record Report a problem

    Public tax history

    YearProperty taxesTax assessment
    2025$7,365 -1.1%$90,880 -1.1%
    2024$7,446 +31.4%$91,920 -1%
    2023$5,665 -4%$92,820 +32.1%
    2022$5,899 $70,240 -2.8%
    2021-- $72,260 +10%
    2020$5,389 +5.7%$65,700
    2019$5,097 $65,700 +8%
    2018$5,097 +8%$60,840 -9.5%
    2017$4,718 +8.6%$67,200 +22.5%
    2016$4,344 -2.5%$54,850
    2015$4,455 +6.4%$54,850 +19.1%
    2014$4,185 $46,070
    2013-- $46,070 +2.5%
    2012-- $44,930
    2011-- $44,930 -0.3%
    2010-- $45,060 +10.8%
    2009$1,844 $40,680
    2008-- $40,680 -1.7%
    2007-- $41,390
    2006$3,715 +3.5%$41,390 +3.4%
    2004$3,591 -28.5%$40,010 +3.8%
    2003$5,022 $38,560
    2002-- $38,560 +10.1%
    2001$3,129 -2.6%$35,020 0%
    2000$3,211 $35,021
    Find assessor info on the county website

    Neighborhood: 80138

    Nearby schools

    GreatSchools rating
    Schools provided by the listing agent
    • Elementary: Pioneer
    • Middle: Cimarron
    • High: Legend
    • District: Douglas RE-1

    Source: REcolorado as distributed by MLS GRID. This data may not be complete. We recommend contacting the local school district to confirm school assignments for this home.

    Get a cash offer in 3 minutes
    Find out how much your home could sell for in as little as 3 minutes with a no-obligation cash offer.
    Estimated market value
    $1,511,700
    Get a cash offer in 3 minutes
    Find out how much your home could sell for in as little as 3 minutes with a no-obligation cash offer.
    Estimated market value
    $1,511,700