Skip main navigation
Off market
  • $378,200

    10208 Del Monte Way, Kelseyville, CA 95451

    3beds
    1,912sqft
    SingleFamily
    Built in 2005
    0.26 Acres Lot
    $378,200 Zestimate®
    $198/sqft
    $2,474 Estimated rent

    Home value

    $378,200

    $356,000 - $401,000

    $2,474/mo

    Zestimate® history
    Loading
    Loading...

    Owner options

    List your home for rent

    $2,474/mo

    Rent Zestimate®

    Find your next renter with Zillow Rental Manager. Plus, with online applications, you can quickly screen prospective tenants – for free.

    Learn more

    $2,474/mo

    Rent Zestimate®

    Refinance and save

    $2,407/mo

    Est. payment

    Refinancing to a lower rate could help reduce your monthly payments and save thousands over the life of the loan.

    See today's rates

    $2,407/mo

    Est. payment

    Explore your selling options

    Work with a Zillow partner agent

    Leverage their expertise and Zillow's premium Showcase listings to get your home seen by more buyers.

    Get started

    List with your own agent

    Get your home in front of millions of buyers by listing it on Zillow.

    Learn how to do it

    Sell it yourself

    Take full control of how buyers see your home on Zillow by listing For Sale by Owner (FSBO).

    List your home

    What's special

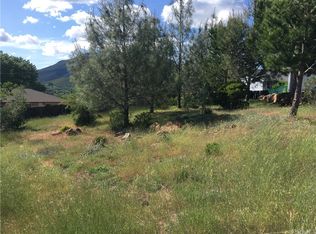
    A beautiful, simple home that embodies quiet Lake County life. The home is on the top of a hill in the Kelseyville Riviera community, 2 blocks over from the Riviera Hills Restaurant and Lounge. The home is all electric, fully equipped with a solar power system, and has been grandfathered into an extremely affordable water service. An extremely affordable HOA provides free wood chipping programs, as well as a discounted annual membership to the pool and tennis courts adjacent to the above-mentioned Riviera Hills Restaurant. A view from the street shows a long drive way that can easily accommodate eight vehicles, leading to the attached 2 car garage. Sidewalks connecting the driveway to the rest of the property wrap around the front of the house, down the side, and into the back yard. Empty lots on either side of the property give a feeling a seclusion and privacy. To the rear of the inside corner lot, 1 of the 3 adjacent lots is empty. The main entrance on the side of the home reveals an open floor plan that connects the living room, dining area, and den/office that are all illuminated by new, modern light fixtures and large windows. Engineered hardwood floors in this area provide a warm, rich feeling against the light-colored walls. Snuggle up against the wood burning fireplace during the chilly Lake County winters, or open the large windows to let in a cool spring breeze. Three bedrooms in three different corners of the house provide family members / guests with privacy, while all connecting to the central, open floor plan. The master bedroom has a large closet and 2 large windows that look into the back yard and provide a peek at Mt. Konocti. The master bathroom has a glass door shower, a double vanity, as well as a large, comfortable, jetted tub. The guest bath has a modest tub/shower combo accessible from both bedrooms. The kitchen provides a large amount of storage space for dishes, glassware, cooking tools and gadgets. The range/oven combo, microwave, refrigerator, dishwasher, and sink all sport a modern stainless-steel finish that is easy to upkeep and easy on the eyes. There is plenty of room to gather family and friends and enjoy a breathtaking view of the sunset and Mt. Konocti through the large windows and sliding glass door that face north west. The laundry room is off the kitchen but provides through passage to the hallway leading to the guest bathroom and one of the bedrooms, completing the circuit around the house. The laundry room has been outfitted with modern, open storage for easy access. The laundry room leads into the 400 square foot, unfinished garage that can easily accommodate 2 vehicles. The garage has 2 separate electrical circuits that would be perfect for a small wood/machine shop, with plenty of storage space above the garage in the rafters. The solar system had the power inverter replaced 4 years ago. The engineered septic system has had its aeration pump and main pump both replaced in the last 3 years. The engineered hardwood floors have a 30-year warranty starting in 2017. The home was built with a 30-year roof on it when it was built in 2006. Various light fixtures, light switches, and door handles have been updated and/or replaced. The lot to the east of the property at 10224 Del Monte way can be included in the sale at an extremely discounted price.

    This property is off market, which means it's not currently listed for sale or rent on Zillow. This may be different from what's available on other websites or public sources.

    Facts & features

    Interior

    Bedrooms & bathrooms
    • Bedrooms: 3
    • Bathrooms: 2
    • Full bathrooms: 2
    Heating
    • Forced air, Heat pump, Electric, Wood / Pellet
    Cooling
    • Central
    Appliances
    • Included: Dishwasher, Dryer, Freezer, Garbage disposal, Microwave, Range / Oven, Refrigerator, Washer
    Features
    • Flooring: Carpet, Hardwood, Linoleum / Vinyl, Slate
    • Basement: None
    • Has fireplace: Yes
    Interior area
    • Total interior livable area: 1,912 sqft

    Property

    Parking
    • Total spaces: 2
    • Parking features: Garage - Attached
    Features
    • Exterior features: Cement / Concrete
    • Has view: Yes
    • View description: Mountain
    Lot
    • Size: 0.26 Acres
    Details
    • Parcel number: 043603150000

    Construction

    Type & style
    • Home type: SingleFamily
    Materials
    • Roof: Shake / Shingle
    Condition
    • Year built: 2005

    Community & HOA

    HOA
    • Has HOA: Yes
    • HOA fee: $9 monthly
    Location
    • Region: Kelseyville

    Financial & listing details

    • Price per square foot: $198/sqft
    • Tax assessed value: $344,892
    • Annual tax amount: $3,674

    Price history

    DateEventPrice
    7/25/2021Listing removed--
    Source: Owner Report a problem
    6/8/2021Pending sale$349,000$183/sqft
    Source: Owner Report a problem
    6/1/2021Listed for sale$349,000+55.1%$183/sqft
    Source: Owner Report a problem
    6/3/2016Sold$225,000+260%$118/sqft
    Source: Public Record Report a problem
    5/5/2005Sold$62,500$33/sqft
    Source: Public Record Report a problem

    Public tax history

    YearProperty taxesTax assessment
    2025$3,674 +1.8%$344,892 +2%
    2024$3,610 +1.1%$338,130 +2%
    2023$3,570 +2.8%$331,500 +2%
    2022$3,474 +31.7%$325,000 +32.1%
    2021$2,637 +1.7%$246,067 +1%
    2020$2,593 -2.3%$243,545 +2%
    2019$2,652 +6.5%$238,771 +2%
    2018$2,490 +1.6%$234,090 +2%
    2017$2,451 +3.3%$229,500 +6.7%
    2016$2,372 +5.4%$215,000
    2015$2,250 -0.1%$215,000
    2014$2,252 -0.1%$215,000
    2013$2,253 +0%$215,000
    2012$2,252 -0.1%$215,000
    2011$2,256 -0.1%$215,000
    2010$2,257 -30.9%$215,000 -31.7%
    2008$3,269 +3.1%$314,695 +2%
    2007$3,170 +374.4%$308,525 +384%
    2006$668 +533.3%$63,750 +703.3%
    2005$106 +1.2%$7,936 +2%
    2004$104 -0.7%$7,781 +1.9%
    2003$105 +1.5%$7,639 +2%
    2002$103 +5%$7,490 +2%
    2001$98 +1.5%$7,344 +2%
    2000$97 $7,200
    Find assessor info on the county website

    Neighborhood: 95451

    Nearby schools

    GreatSchools rating
    Get pre-qualified for a loan
    At Zillow Home Loans, we can pre-qualify you in as little as 5 minutes with no impact to your credit score.

    An equal housing lender. NMLS #10287.