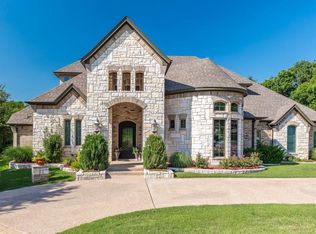
Incredible property located in a quiet, secluded neighborhood, just minutes from town and Benbrook Lake. This beautifully maintained home sits on a full acre, surrounded by mature trees that offer both shade and privacy. Inside, you’ll find four spacious bedrooms and three full bathrooms. One of the bedrooms is currently set up as a home office but can easily be used as a bedroom again.
The home features two dining areas and two living spaces. One living room stands out with its warm, inviting fireplace and beautiful wood beam ceiling—perfect for cozy evenings complete with a fabulous view out of the large windows. The open-concept kitchen flows into the main living area, making it easy to cook, entertain, and stay connected.
The primary suite is a true retreat, complete with a beautiful sitting area, large bathroom, and plenty of natural light. Throughout the home, you’ll find quality finishes, wood floors, and a thoughtful layout that balances openness with comfort. A spacious three-car garage provides plenty of room for vehicles, storage, or hobby space. Recent updates include a brand-new HVAC system and a new roof, giving peace of mind for years to come.
Don’t miss your chance to enjoy the space and serenity of country living without sacrificing convenience.
Sold
Price Unknown
10208 Drop Tine Ct, Fort Worth, TX 76126
4beds
3,039sqft
Single Family Residence
Built in 2006
1.06 Acres Lot
$778,200 Zestimate®
$--/sqft
$3,697 Estimated rent
Home value
$778,200
$732,000 - $833,000
$3,697/mo
Zestimate® history
Owner options
List your home for rent
$3,697/mo
Rent Zestimate®
Find your next renter with Zillow Rental Manager. Plus, with online applications, you can quickly screen prospective tenants – for free.
$3,697/mo
Rent Zestimate®
Refinance and save
$300/mo
Est. payment
Refinancing to a lower rate could help reduce your monthly payments and save thousands over the life of the loan.
$300/mo
Est. payment
Explore your selling options
Work with a Zillow partner agent
Leverage their expertise and Zillow's premium Showcase listings to get your home seen by more buyers.
Get startedList with your own agent
Get your home in front of millions of buyers by listing it on Zillow.
Learn how to do itSell it yourself
Take full control of how buyers see your home on Zillow by listing For Sale by Owner (FSBO).
List your homeWhat's special
Quality finishesThoughtful layoutInviting fireplaceHome officeWood floorsTwo living spacesFour spacious bedrooms
Zillow last checked:
Listing updated:
Listed by:
Teresa Shurtz 0634303 817-313-3536,
StepStone Realty LLC 512-213-0195
Bought with:
Amanda Smith
Trinity Group Realty
Source: NTREIS,MLS#: 21022206
Facts & features
Interior
Bedrooms & bathrooms
- Bedrooms: 4
- Bathrooms: 3
- Full bathrooms: 3
Primary bedroom
- Features: Ceiling Fan(s), Dual Sinks, En Suite Bathroom, Sitting Area in Primary
- Level: First
- Dimensions: 1 x 1
Bedroom
- Features: Ceiling Fan(s)
- Level: First
- Dimensions: 1 x 1
Bedroom
- Features: Ceiling Fan(s)
- Level: First
- Dimensions: 1 x 1
Bedroom
- Features: Ceiling Fan(s)
- Level: First
- Dimensions: 1 x 1
Primary bathroom
- Features: Dual Sinks, En Suite Bathroom
- Level: First
- Dimensions: 1 x 1
Breakfast room nook
- Level: First
- Dimensions: 1 x 1
Dining room
- Level: First
- Dimensions: 1 x 1
Family room
- Features: Ceiling Fan(s), Fireplace
- Level: First
- Dimensions: 1 x 1
Other
- Level: First
- Dimensions: 1 x 1
Other
- Level: First
- Dimensions: 1 x 1
Kitchen
- Level: First
- Dimensions: 1 x 1
Living room
- Level: First
- Dimensions: 1 x 1
Heating
- Central, Electric
Cooling
- Central Air, Ceiling Fan(s), Electric
Appliances
- Included: Dishwasher, Electric Cooktop, Electric Oven, Electric Water Heater, Disposal
- Laundry: Washer Hookup, Dryer Hookup, Laundry in Utility Room
Features
- Built-in Features, Cathedral Ceiling(s), Decorative/Designer Lighting Fixtures, Double Vanity, Granite Counters, Kitchen Island
- Flooring: Carpet, Hardwood, Tile
- Has basement: No
- Number of fireplaces: 1
- Fireplace features: Wood Burning
Interior area
- Total interior livable area: 3,039 sqft
Property
Parking
- Total spaces: 3
- Parking features: Concrete
- Attached garage spaces: 3
Features
- Levels: One
- Stories: 1
- Patio & porch: Covered
- Pool features: None
Lot
- Size: 1.06 Acres
- Features: Interior Lot, Landscaped, Many Trees, Sprinkler System
Details
- Parcel number: 40995003
Construction
Type & style
- Home type: SingleFamily
- Architectural style: Detached
- Property subtype: Single Family Residence
Materials
- Brick
- Foundation: Slab
- Roof: Composition
Condition
- Year built: 2006
Utilities & green energy
- Sewer: Aerobic Septic
- Water: Well
- Utilities for property: Septic Available, Water Available
Community & HOA
Community
- Subdivision: Deer Wood Forest Add
HOA
- Has HOA: Yes
- Services included: Association Management
- HOA fee: $300 annually
- HOA name: VCM
- HOA phone: 972-612-2303
Location
- Region: Fort Worth
Financial & listing details
- Tax assessed value: $729,357
- Annual tax amount: $11,428
- Date on market: 8/5/2025
- Cumulative days on market: 233 days
Price history
| Date | Event | Price |
|---|---|---|
| 4/30/2026 | Sold | -- |
Source: NTREIS #21022206 Report a problem | ||
| 4/26/2026 | Pending sale | $789,000$260/sqft |
Source: NTREIS #21022206 Report a problem | ||
| 3/26/2026 | Contingent | $789,000$260/sqft |
Source: NTREIS #21022206 Report a problem | ||
| 3/26/2026 | Listed for sale | $789,000$260/sqft |
Source: NTREIS #21022206 Report a problem | ||
| 3/23/2026 | Contingent | $789,000$260/sqft |
Source: NTREIS #21022206 Report a problem | ||
| 2/5/2026 | Price change | $789,000-0.8%$260/sqft |
Source: NTREIS #21022206 Report a problem | ||
| 9/12/2025 | Price change | $795,000-1.9%$262/sqft |
Source: NTREIS #21022206 Report a problem | ||
| 8/5/2025 | Listed for sale | $810,000+158.1%$267/sqft |
Source: NTREIS #21022206 Report a problem | ||
| 2/28/2018 | Listing removed | $313,876$103/sqft |
Source: Auction.com Report a problem | ||
| 2/21/2018 | Listed for sale | -- |
Source: Auction.com Report a problem | ||
| 12/28/2006 | Sold | -- |
Source: Public Record Report a problem | ||
Public tax history
| Year | Property taxes | Tax assessment |
|---|---|---|
| 2025 | $11,428 +29.6% | $729,357 |
| 2024 | $8,821 +7.2% | $729,357 -0.4% |
| 2023 | $8,231 -15.6% | $732,194 +28.1% |
| 2022 | $9,753 +4.6% | $571,385 +18.8% |
| 2021 | $9,326 -2.4% | $480,986 -0.4% |
| 2020 | $9,552 +11.1% | $483,035 +5.8% |
| 2019 | $8,596 +1.1% | $456,676 +4.8% |
| 2018 | $8,503 -6.2% | $435,744 -5.4% |
| 2017 | $9,070 -0.1% | $460,487 +0.7% |
| 2016 | $9,079 +17.6% | $457,426 -1.4% |
| 2015 | $7,722 | $464,037 +19.7% |
| 2014 | $7,722 | $387,600 +2.4% |
| 2013 | -- | $378,460 |
| 2012 | -- | $378,460 |
| 2011 | -- | $378,460 |
| 2010 | -- | $378,460 -2.1% |
| 2009 | -- | $386,600 |
| 2008 | -- | $386,600 -13% |
| 2007 | -- | $444,200 |
Find assessor info on the county website
Neighborhood: 76126
Nearby homes
- $995,3004 bd4 ba4.2k sqft10216 Drop Tine Ct, Fort Worth, TX 76126Off Market
- $962,4004 bd3 ba4.2k sqft10200 Drop Tine Ct, Fort Worth, TX 76126Off Market
- $82,880-- bd-- ba-- sqft10249 Drop Tine Ct, Fort Worth, TX 76126Off Market
- $1,153,400-- bd-- ba5.3k sqft10249 Drop Tine Ct, Fort Worth, TX 76126Off Market
- $1,376,400-- bd-- ba5.3k sqft10249 Drop Tine Ct, Benbrook, TX 76126Off Market
- $912,0004 bd3 ba3k sqft8248 Drop Tine Dr, Fort Worth, TX 76126Off Market
- $789,2003 bd3 ba3.1k sqft10217 Drop Tine Ct, Benbrook, TX 76126Off Market
- $766,8004 bd3 ba2.7k sqft8232 Drop Tine Dr, Benbrook, TX 76126Off Market
Nearby schools
GreatSchools rating
- 9/10Westpark Elementary SchoolGrades: PK-5Distance: 2.9 mi
- 5/10Benbrook Middle/High SchoolGrades: 6-12Distance: 2.9 mi
Schools provided by the listing agent
- Elementary: Westpark
- Middle: Benbrook
- High: Benbrook
- District: Fort Worth ISD
Source: NTREIS. This data may not be complete. We recommend contacting the local school district to confirm school assignments for this home.
Get a cash offer in 3 minutes
Find out how much your home could sell for in as little as 3 minutes with a no-obligation cash offer.
Estimated market value
$778,200
Get a cash offer in 3 minutes
Find out how much your home could sell for in as little as 3 minutes with a no-obligation cash offer.
Estimated market value
$778,200
- Texas
- Tarrant County
- Fort Worth
- 76126
- 10208 Drop Tine Ct
Nearby cities
Nearby neighborhoods
Nearby zip codes
Other Fort Worth Topics
