Nestled in the desirable Little Turtle community of Aurora and facing serene green space and mature trees, this spacious townhome offers a bright and airy layout. You're welcomed into the living room where oversized windows fill the space with natural light and offer calming views of the open space out front.
Flow into the open dining and kitchen area, where the door leads to a private back composite deck—perfect for relaxing or entertaining with seamless indoor-outdoor living. A laundry closet and convenient main floor half bath add to the functionality of the main level.
Upstairs, the primary suite features dual vanities and an oversized tub with shower, while a second bedroom with its own private en-suite provides a great option for a second primary suite or private retreat. Downstairs, the finished basement features a generously sized third bedroom or spacious recreation area.
A detached two-car garage is easily accessible from the back deck, and the community itself features fantastic amenities including a clubhouse, large pool, hot tub, sauna, and tennis courts. Located within the highly regarded Cherry Creek School District, this home is also close to bike trails, parks, and just minutes from Costco, grocery stores, shopping, dining, and more.
With its prime location and roomy layout, this home is ready for your personal touch and vision!
Sold for $380,000
$380,000
10208 E Jewell Avenue #18, Aurora, CO 80247
3beds
2,448sqft
Townhouse
Built in 1975
-- sqft lot
$365,300 Zestimate®
$155/sqft
$3,110 Estimated rent
Home value
$365,300
$340,000 - $391,000
$3,110/mo
Zestimate® history
Owner options
List your home for rent
$3,110/mo
Rent Zestimate®
Find your next renter with Zillow Rental Manager. Plus, with online applications, you can quickly screen prospective tenants – for free.
$3,110/mo
Rent Zestimate®
Refinance and save
$2,790/mo
Est. payment
Refinancing to a lower rate could help reduce your monthly payments and save thousands over the life of the loan.
$2,790/mo
Est. payment
Explore your selling options
Work with a Zillow partner agent
Leverage their expertise and Zillow's premium Showcase listings to get your home seen by more buyers.
Get startedList with your own agent
Get your home in front of millions of buyers by listing it on Zillow.
Learn how to do itSell it yourself
Take full control of how buyers see your home on Zillow by listing For Sale by Owner (FSBO).
List your homeWhat's special
Zillow last checked:
Listing updated:
Listed by:
Tammie Sandeman 720-849-9202 tammie.sandeman@redfin.com,
Redfin Corporation
Bought with:
Casey Middleton, 100100854
Compass - Denver
Source: REcolorado as distributed by MLS GRID,MLS#: 3470515
Facts & features
Interior
Bedrooms & bathrooms
- Bedrooms: 3
- Bathrooms: 3
- Full bathrooms: 1
- 3/4 bathrooms: 1
- 1/2 bathrooms: 1
- Main level bathrooms: 1
Primary bedroom
- Description: En-Suite Bathroom, Walk-In Closet, Carpet Flooring
- Level: Upper
- Area: 204 Square Feet
- Dimensions: 17 x 12
Bedroom
- Description: En-Suite Bathroom, Dual Closets, Ceiling Fan, Carpet Flooring
- Level: Upper
- Area: 294 Square Feet
- Dimensions: 14 x 21
Bedroom
- Description: Closet, Carpet Flooring
- Level: Basement
- Area: 690 Square Feet
- Dimensions: 30 x 23
Primary bathroom
- Description: Dual Sinks With Vanities, Tub/Shower Combination, Carpet Flooring
- Level: Upper
- Area: 80 Square Feet
- Dimensions: 8 x 10
Bathroom
- Description: Sink With Vanity, Tile Flooring
- Level: Main
- Area: 28 Square Feet
- Dimensions: 4 x 7
Bathroom
- Description: Sink With Vanity, Walk-In Shower, Tile Flooring
- Level: Upper
- Area: 32 Square Feet
- Dimensions: 4 x 8
Dining room
- Description: Door To Deck, Wood Flooring
- Level: Main
- Area: 176 Square Feet
- Dimensions: 22 x 8
Kitchen
- Description: Appliances, Cabinetry, Laundry Closet, Wood Flooring
- Level: Main
- Area: 140 Square Feet
- Dimensions: 10 x 14
Living room
- Description: Carpet Flooring
- Level: Main
- Area: 253 Square Feet
- Dimensions: 11 x 23
Heating
- Floor Furnace, Forced Air, Natural Gas
Cooling
- Central Air
Appliances
- Included: Dishwasher, Disposal, Dryer, Gas Water Heater, Microwave, Range, Refrigerator, Self Cleaning Oven, Washer
- Laundry: In Unit, Laundry Closet
Features
- Ceiling Fan(s), Primary Suite
- Flooring: Carpet, Laminate, Tile, Wood
- Windows: Double Pane Windows, Window Coverings
- Basement: Finished,Interior Entry
- Common walls with other units/homes: No One Above,No One Below,2+ Common Walls
Interior area
- Total structure area: 2,448
- Total interior livable area: 2,448 sqft
- Finished area above ground: 1,680
- Finished area below ground: 768
Property
Parking
- Total spaces: 2
- Parking features: Garage
- Garage spaces: 2
Features
- Levels: Two
- Stories: 2
- Patio & porch: Deck
- Exterior features: Rain Gutters
Lot
- Features: Greenbelt, Landscaped, Master Planned, Near Public Transit, Sprinklers In Front
Details
- Parcel number: 031261589
- Special conditions: Standard
- Other equipment: Satellite Dish
Construction
Type & style
- Home type: Townhouse
- Property subtype: Townhouse
- Attached to another structure: Yes
Materials
- Brick, Concrete, Wood Siding
Condition
- Year built: 1975
Utilities & green energy
- Sewer: Public Sewer
- Water: Public
- Utilities for property: Cable Available, Electricity Connected, Internet Access (Wired), Natural Gas Connected, Phone Connected
Community & HOA
Community
- Subdivision: Little Turtle
HOA
- Has HOA: Yes
- Amenities included: Clubhouse, Parking, Pool, Sauna, Spa/Hot Tub, Tennis Court(s)
- Services included: Insurance, Maintenance Grounds, Maintenance Structure, Recycling, Road Maintenance, Sewer, Snow Removal, Trash, Water
- HOA fee: $550 monthly
- HOA name: Olive Property Management
- HOA phone: 303-755-2732
Location
- Region: Denver
Financial & listing details
- Price per square foot: $155/sqft
- Tax assessed value: $359,600
- Annual tax amount: $1,307
- Date on market: 5/1/2025
- Listing terms: Cash,Conventional,FHA,VA Loan
- Exclusions: Sellers Personal Property
- Ownership: Individual
- Electric utility on property: Yes
- Road surface type: Paved
Price history
| Date | Event | Price |
|---|---|---|
| 6/5/2025 | Sold | $380,000-1.9%$155/sqft |
Source:  REcolorado as distributed by MLS GRID #3470515 Report a problem REcolorado as distributed by MLS GRID #3470515 Report a problem | ||
| 5/5/2025 | Pending sale | $387,500$158/sqft |
Source: REcolorado as distributed by MLS GRID #3470515 Report a problem | ||
| 5/1/2025 | Listed for sale | $387,500$158/sqft |
Source: REcolorado as distributed by MLS GRID #3470515 Report a problem | ||
Public tax history
| Year | Property taxes | Tax assessment |
|---|---|---|
| 2025 | $1,307 +13.4% | $22,475 -3.8% |
| 2024 | $1,153 +19.3% | $23,363 -14.5% |
| 2023 | $966 -0.6% | $27,310 +34.6% |
| 2022 | $973 | $20,294 -2.8% |
| 2021 | -- | $20,878 +19.5% |
| 2020 | $741 -40.5% | $17,475 |
| 2019 | $1,246 | $17,475 +3.4% |
| 2018 | $1,246 +1.5% | $16,898 |
| 2017 | $1,228 | $16,898 +23.2% |
| 2016 | -- | $13,715 |
| 2015 | -- | $13,715 +44.3% |
| 2014 | $1,011 +27.8% | $9,504 -11.6% |
| 2013 | $791 | $10,750 |
| 2012 | -- | $10,750 |
| 2011 | $859 +2.7% | $10,750 -2.9% |
| 2010 | $836 -20.2% | $11,070 |
| 2009 | $1,049 | $11,070 -19.3% |
| 2008 | -- | $13,715 |
| 2007 | -- | $13,715 -0.1% |
| 2006 | -- | $13,723 |
| 2005 | -- | $13,723 -4.7% |
| 2002 | $1,061 +6.2% | $14,400 +11.9% |
| 2001 | $1,000 | $12,870 |
Find assessor info on the county website
Neighborhood: Dayton Triangle
Nearby homes
- $350,0004 bd4 ba2.6k sqft10208 E Jewell Ave APT 17, Denver, CO 80247For Sale

- $410,1004 bd4 ba2.6k sqft10208 E Jewell Ave APT 16, Denver, CO 80247Off Market
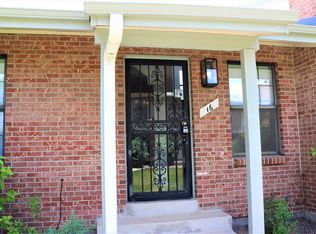
- $348,8002 bd4 ba1.9k sqft10208 E Jewell Ave APT 19, Denver, CO 80247Off Market

- $372,6002 bd4 ba1.8k sqft10208 E Jewell Ave APT 20, Denver, CO 80247Off Market
- $355,3002 bd2 ba1.6k sqft10208 E Jewell Ave APT 22, Denver, CO 80247Off Market
- $381,5003 bd4 ba2.4k sqft10208 E Jewell Ave APT 21, Denver, CO 80247Off Market
- $350,0003 bd3 ba2.4k sqft10320 E Jewell Ave APT 60, Denver, CO 80247Sold
- $355,0003 bd3 ba2.6k sqft10288 E Jewell Ave APT 45, Denver, CO 80247Sold
Nearby schools
GreatSchools rating
- 3/10Ponderosa Elementary SchoolGrades: PK-5Distance: 0.7 mi
- 3/10Prairie Middle SchoolGrades: 6-8Distance: 1.6 mi
- 6/10Overland High SchoolGrades: 9-12Distance: 1.4 mi
Schools provided by the listing agent
- Elementary: Ponderosa
- Middle: Prairie
- High: Overland
- District: Cherry Creek 5
Source: REcolorado as distributed by MLS GRID. This data may not be complete. We recommend contacting the local school district to confirm school assignments for this home.
Get a cash offer in 3 minutes
Find out how much your home could sell for in as little as 3 minutes with a no-obligation cash offer.
Estimated market value
$365,300
Get a cash offer in 3 minutes
Find out how much your home could sell for in as little as 3 minutes with a no-obligation cash offer.
Estimated market value
$365,300
- Colorado
- Arapahoe County
- Aurora
- 80247
- Dayton Triangle
- 10208 E Jewell Avenue Unit 18
Nearby cities
Nearby neighborhoods
Nearby zip codes
Other Aurora Topics
