One or more photo(s) has been virtually staged. Welcome to Boyette Springs! This elegant two-story residence welcomes you into a spacious living and family room, characterized by high ceilings and a decorative divider. The kitchen, adorned with warm oak cabinetry, includes an island and a cozy breakfast nook. A conveniently located pantry is discreetly situated beneath the stairs, providing ample storage space. The inviting master bedroom features an expansive bathroom an ensuite equipped with a garden tub, a glass-enclosed shower, and a walk-in closet. The first-floor bedroom is ideally suited for use as either a nursery, office or a den. Access to the two-car garage is facilitated by the efficient laundry room. Additionally, the first floor comprises a dining room and a half bathroom. Ascending the staircase, you will discover an ideal location for a media, game, or television room, complete with abundant storage options. Two generously sized bedrooms share a full bathroom featuring double sinks. The expansive backyard offers a fenced area with plenty of room for outdoor activities. Roof Replace in 2019, Water Heater installed May2025, AC & Ductwork 2021. The Boyette Springs community boasts low HOA fees ($30 annually), a neighborhood park, and a playground, all while providing convenient access to shopping, dining, and major roadways.
Sold for $385,000
$385,000
10208 EVENING TRAIL DRIVE, RIVERVIEW, FL 33569
4beds
2,204sqft
Single Family Residence
Built in 1990
10,665 Square Feet Lot
$377,700 Zestimate®
$175/sqft
$2,688 Estimated rent
Home value
$377,700
$347,000 - $412,000
$2,688/mo
Zestimate® history
Owner options
List your home for rent
$2,688/mo
Rent Zestimate®
Find your next renter with Zillow Rental Manager. Plus, with online applications, you can quickly screen prospective tenants – for free.
$2,688/mo
Rent Zestimate®
Refinance and save
$2,669/mo
Est. payment
Refinancing to a lower rate could help reduce your monthly payments and save thousands over the life of the loan.
$2,669/mo
Est. payment
Explore your selling options
Work with a Zillow partner agent
Leverage their expertise and Zillow's premium Showcase listings to get your home seen by more buyers.
Get startedList with your own agent
Get your home in front of millions of buyers by listing it on Zillow.
Learn how to do itSell it yourself
Take full control of how buyers see your home on Zillow by listing For Sale by Owner (FSBO).
List your homeWhat's special
Fenced areaGenerously sized bedroomsCozy breakfast nookHigh ceilingsExpansive backyardGarden tubAbundant storage options
Zillow last checked:
Listing updated:
Listed by:
Elizabeth Acevedo 813-786-0982,
HOMEXPRESS REALTY, INC. 813-641-2500
Bought with:
Anna Lieggi, 3383269
EXP REALTY LLC
Source: Stellar MLS,MLS#: TB8393838 Originating MLS: Suncoast Tampa
Originating MLS: Suncoast Tampa
Facts & features
Interior
Bedrooms & bathrooms
- Bedrooms: 4
- Bathrooms: 3
- Full bathrooms: 2
- 1/2 bathrooms: 1
Primary bedroom
- Features: Walk-In Closet(s)
- Level: First
- Area: 192 Square Feet
- Dimensions: 16x12
Bedroom 2
- Features: Built-in Closet
- Level: First
- Area: 90 Square Feet
- Dimensions: 9x10
Bedroom 3
- Features: Built-in Closet
- Level: Second
- Area: 120 Square Feet
- Dimensions: 12x10
Bedroom 4
- Features: Built-in Closet
- Level: Second
- Area: 120 Square Feet
- Dimensions: 12x10
Dining room
- Level: First
- Area: 80 Square Feet
- Dimensions: 10x8
Family room
- Level: First
- Area: 180 Square Feet
- Dimensions: 12x15
Kitchen
- Level: First
- Area: 96 Square Feet
- Dimensions: 12x8
Living room
- Level: First
- Area: 144 Square Feet
- Dimensions: 12x12
Loft
- Level: Second
- Area: 160 Square Feet
- Dimensions: 16x10
Heating
- Central
Cooling
- Central Air
Appliances
- Included: Dishwasher, Dryer, Range, Range Hood, Refrigerator, Washer
- Laundry: Laundry Room
Features
- Ceiling Fan(s), Eating Space In Kitchen, High Ceilings, Primary Bedroom Main Floor
- Flooring: Carpet, Ceramic Tile, Laminate
- Doors: Sliding Doors
- Has fireplace: No
Interior area
- Total structure area: 2,674
- Total interior livable area: 2,204 sqft
Property
Parking
- Total spaces: 2
- Parking features: Garage - Attached
- Attached garage spaces: 2
Features
- Levels: Two
- Stories: 2
- Exterior features: Private Mailbox, Sidewalk
Lot
- Size: 10,665 Square Feet
- Dimensions: 79 x 135
Details
- Parcel number: U2630202T000000300029.0
- Zoning: PD
- Special conditions: None
Construction
Type & style
- Home type: SingleFamily
- Property subtype: Single Family Residence
Materials
- Block, Stucco
- Foundation: Slab
- Roof: Shingle
Condition
- New construction: No
- Year built: 1990
Utilities & green energy
- Sewer: Public Sewer
- Water: None
- Utilities for property: Cable Available, Electricity Connected, Public, Water Connected
Community & HOA
Community
- Pet fee: $0 monthly
- Subdivision: BOYETTE SPGS SEC A UN #1
HOA
- Has HOA: Yes
- HOA fee: $3 monthly
Location
- Region: Riverview
Financial & listing details
- Price per square foot: $175/sqft
- Tax assessed value: $324,920
- Annual tax amount: $3,112
- Date on market: 6/5/2025
- Cumulative days on market: 13 days
- Listing terms: Cash,Conventional,FHA,VA Loan
- Ownership: Fee Simple
- Total actual rent: 0
- Electric utility on property: Yes
- Road surface type: Asphalt
Price history
| Date | Event | Price |
|---|---|---|
| 7/31/2025 | Sold | $385,000$175/sqft |
Source:  Stellar MLS #TB8393838 Report a problem Stellar MLS #TB8393838 Report a problem | ||
| 7/3/2025 | Pending sale | $385,000$175/sqft |
Source: Stellar MLS #TB8393838 Report a problem | ||
| 6/27/2025 | Listed for sale | $385,000$175/sqft |
Source: Stellar MLS #TB8393838 Report a problem | ||
| 6/23/2025 | Pending sale | $385,000$175/sqft |
Source: Stellar MLS #TB8393838 Report a problem | ||
| 6/20/2025 | Listed for sale | $385,000$175/sqft |
Source: Stellar MLS #TB8393838 Report a problem | ||
| 6/10/2025 | Pending sale | $385,000$175/sqft |
Source: Stellar MLS #TB8393838 Report a problem | ||
| 6/5/2025 | Listed for sale | $385,000+83.3%$175/sqft |
Source: Stellar MLS #TB8393838 Report a problem | ||
| 1/18/2017 | Sold | $210,000$95/sqft |
Source: Public Record Report a problem | ||
| 12/14/2016 | Pending sale | $210,000$95/sqft |
Source: CHARLES RUTENBERG RLTY ORLANDO #O5479448 Report a problem | ||
| 12/8/2016 | Listed for sale | $210,000+65.5%$95/sqft |
Source: CHARLES RUTENBERG RLTY ORLANDO #O5479448 Report a problem | ||
| 5/25/1999 | Sold | $126,900+14.3%$58/sqft |
Source: Public Record Report a problem | ||
| 11/22/1996 | Sold | $111,000$50/sqft |
Source: Public Record Report a problem | ||
Public tax history
| Year | Property taxes | Tax assessment |
|---|---|---|
| 2025 | $3,387 +8.8% | $187,847 +2.9% |
| 2024 | $3,113 +4.2% | $182,553 +3% |
| 2023 | $2,987 +6% | $177,236 +3% |
| 2022 | $2,819 +1.7% | $172,074 +3% |
| 2021 | $2,771 +3.2% | $167,062 +1.4% |
| 2020 | $2,685 +4.2% | $164,755 +2.3% |
| 2019 | $2,577 | $161,051 +1.4% |
| 2018 | $2,577 +0.2% | $158,789 +12.7% |
| 2017 | $2,571 -14.9% | $140,887 +7.1% |
| 2016 | $3,020 +5.4% | $131,572 +6% |
| 2015 | $2,865 +9.2% | $124,140 +9.1% |
| 2014 | $2,624 | $113,808 +10% |
| 2013 | $2,624 +16.7% | $103,462 +10% |
| 2012 | $2,249 -4.2% | $94,056 -4.5% |
| 2011 | $2,349 -7.2% | $98,514 -9% |
| 2010 | $2,530 -12.5% | $108,295 -14.1% |
| 2009 | $2,893 -22.5% | $126,058 -24.6% |
| 2008 | $3,731 +58.9% | $167,200 +32.6% |
| 2007 | $2,348 -4.4% | $126,101 +2.5% |
| 2006 | $2,455 +0.7% | $123,025 +3% |
| 2005 | $2,437 | $119,442 +3% |
| 2004 | -- | $115,963 +1.9% |
| 2003 | -- | $113,801 +2.4% |
| 2002 | -- | $111,134 +1.6% |
| 2001 | -- | $109,384 +3% |
| 2000 | $2,231 | $106,198 |
Find assessor info on the county website
Neighborhood: Boyette Springs
Nearby homes
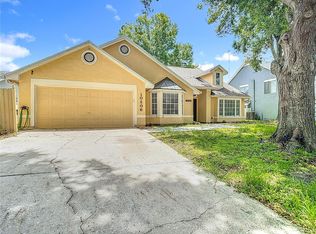
- $381,9004 bd2 ba2.2k sqft10206 Evening Trail Dr, Riverview, FL 33569Sold
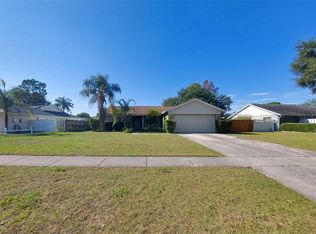
- $337,0003 bd2 ba1.6k sqft10210 Evening Trail Dr, Riverview, FL 33569Off Market
- $330,5003 bd2 ba1.6k sqft10207 Deepbrook Dr, Riverview, FL 33569Off Market
- $392,1003 bd4 ba2.2k sqft10209 Deepbrook Dr, Riverview, FL 33569Off Market
- $388,8003 bd2 ba1.8k sqft10205 Deepbrook Dr, Riverview, FL 33569Off Market
- $435,2004 bd2 ba2.1k sqft10204 Evening Trail Dr, Riverview, FL 33569Off Market
- $393,9004 bd2 ba1.8k sqft10212 Evening Trail Dr, Riverview, FL 33569Off Market
- $368,3004 bd2 ba1.9k sqft10211 Deepbrook Dr, Riverview, FL 33569Off Market
Nearby schools
GreatSchools rating
- 8/10Boyette Springs Elementary SchoolGrades: PK-5Distance: 0.6 mi
- 2/10Rodgers Middle SchoolGrades: 6-8Distance: 1.5 mi
- 8/10Newsome High SchoolGrades: 9-12Distance: 4 mi
Schools provided by the listing agent
- Elementary: Boyette Springs-HB
- Middle: Rodgers-HB
- High: Newsome-HB
Source: Stellar MLS. This data may not be complete. We recommend contacting the local school district to confirm school assignments for this home.
Get a cash offer in 3 minutes
Find out how much your home could sell for in as little as 3 minutes with a no-obligation cash offer.
Estimated market value
$377,700
Get a cash offer in 3 minutes
Find out how much your home could sell for in as little as 3 minutes with a no-obligation cash offer.
Estimated market value
$377,700
- Florida
- Hillsborough County
- Riverview
- 33569
- Boyette Springs
- 10208 EVENING TRAIL DRIVE
Nearby cities
Nearby neighborhoods
Nearby zip codes
Other Riverview Topics
