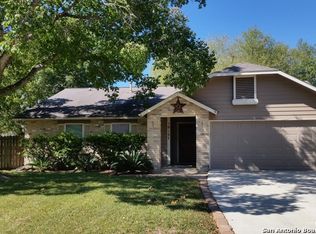
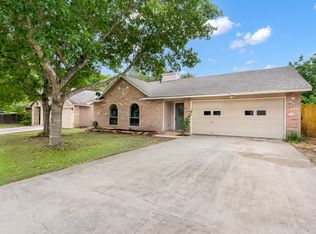
For sale
$188,333
3beds
1,380sqft
10208 Flatland Trail, Converse, TX 78109
3beds
1,380sqft
Single family residence
Built in 1981
7,448 sqft
2 Attached garage spaces
$136 price/sqft
What's special
Back patio
Discover great potential in this spacious 3-bedroom home conveniently located in Converse with quick access to Loop 1604 and I-35-ideal for commuting to Randolph Air Force Base, Fort Sam Houston, or anywhere around the San Antonio area. The layout offers an easy flow from the kitchen to the dining area and ...
- 16 days |
- 1,189 |
- 122 |
Likely to sell faster than
Source: LERA MLS,MLS#: 1997574
Travel times
Living Room
Kitchen
Primary Bedroom
Zillow last checked:
Listing updated:
Listed by:
Christopher Drayton TREC #755323 (210) 387-2432,
Levi Rodgers Real Estate Group
Source: LERA MLS,MLS#: 1997574
Facts & features
Interior
Bedrooms & bathrooms
- Bedrooms: 3
- Bathrooms: 2
- Full bathrooms: 2
Primary bedroom
- Features: Walk-In Closet(s), Ceiling Fan(s), Full Bath
- Area: 156
- Dimensions: 12 x 13
Bedroom 2
- Area: 180
- Dimensions: 12 x 15
Bedroom 3
- Area: 120
- Dimensions: 10 x 12
Primary bathroom
- Features: Tub/Shower Combo, Single Vanity
- Area: 104
- Dimensions: 8 x 13
Dining room
- Area: 64
- Dimensions: 8 x 8
Kitchen
- Area: 72
- Dimensions: 9 x 8
Living room
- Area: 330
- Dimensions: 22 x 15
Heating
- Central, 1 Unit, Natural Gas
Cooling
- Ceiling Fan(s), Central Air
Appliances
- Included: Self Cleaning Oven, Microwave, Range, Gas Cooktop, Disposal, Dishwasher, Plumbed For Ice Maker, Water Softener Owned, Gas Water Heater, Plumb for Water Softener
- Laundry: Main Level, Lower Level, In Garage, Washer Hookup, Dryer Connection
Features
- One Living Area, Liv/Din Combo, Separate Dining Room, Eat-in Kitchen, Secondary Bedroom Down, 1st Floor Lvl/No Steps, Open Floorplan, High Speed Internet, All Bedrooms Downstairs, Walk-In Closet(s), Master Downstairs, Ceiling Fan(s)
- Flooring: Carpet, Ceramic Tile, Vinyl, Laminate
- Windows: Double Pane Windows, Window Coverings
- Has basement: No
- Number of fireplaces: 1
- Fireplace features: One, Living Room, Wood Burning
Interior area
- Total interior livable area: 1,380 sqft
Video & virtual tour
Property
Parking
- Total spaces: 2
- Parking features: Two Car Garage, Attached, Utility Area in Garage, Open
- Attached garage spaces: 2
Accessibility
- Accessibility features: No Steps Down, Level Lot, Level Drive, No Stairs, First Floor Bath, Full Bath/Bed on 1st Flr, First Floor Bedroom
Features
- Levels: One
- Stories: 1
- Patio & porch: Patio
- Pool features: None
- Fencing: Privacy,Chain Link
- Has view: Yes
- View description: City
Lot
- Size: 7,448 Square Feet
- Features: Level, Curbs, Sidewalks, Streetlights, Fire Hydrant w/in 500'
- Residential vegetation: Mature Trees, Mature Trees (ext feat)
Details
- Parcel number: 050524810510
Construction
Type & style
- Home type: SingleFamily
- Property subtype: Single Family Residence
Materials
- Brick, Siding, 1 Side Masonry
- Foundation: Slab
- Roof: Composition
Condition
- As-Is,Pre-Owned
- New construction: No
- Year built: 1981
Utilities & green energy
- Electric: CPS
- Gas: CPS
- Sewer: SAWS, Sewer System
- Water: SAWS
- Utilities for property: Cable Available
Community & HOA
Community
- Features: None
- Subdivision: Cimarron
Location
- Region: Converse
Financial & listing details
- Price per square foot: $136/sqft
- Tax assessed value: $199,000
- Annual tax amount: $4,547
- Price range: $188.3K - $188.3K
- Date on market: 7/4/2026
- Cumulative days on market: 17 days
- Listing terms: Conventional,FHA,VA Loan,TX Vet,Cash
- Road surface type: Paved, Asphalt
Price history
| Date | Event | Price |
|---|---|---|
| 7/4/2026 | Listed for sale | $188,333+10.8%$136/sqft |
Source: | ||
| 2/4/2026 | Listing removed | $169,900$123/sqft |
Source: | ||
| 10/21/2025 | Price change | $169,900-2.9%$123/sqft |
Source: | ||
| 10/6/2025 | Listed for sale | $174,900$127/sqft |
Source: | ||
| 9/1/2015 | Sold | -- |
Source: | ||
| 5/25/2006 | Sold | -- |
Source: | ||
Public tax history
| Year | Property taxes | Tax assessment |
|---|---|---|
| 2025 | $4,355 -4.2% | $199,000 -1.7% |
| 2024 | $4,547 +61.3% | $202,379 +10% |
| 2023 | $2,820 -16.1% | $183,981 +10% |
| 2022 | $3,361 +3.1% | $167,255 +10% |
| 2021 | $3,260 | $152,050 +6.4% |
| 2020 | $3,260 +4.4% | $142,960 +6.4% |
| 2019 | $3,123 | $134,390 +7% |
| 2018 | $3,123 +0.5% | $125,620 +8.1% |
| 2017 | $3,108 -1.2% | $116,220 +0.7% |
| 2016 | $3,145 +37.4% | $115,440 +14.7% |
| 2015 | $2,288 | $100,672 +10% |
| 2014 | $2,288 | $91,520 +9.2% |
| 2013 | -- | $83,830 +1% |
| 2012 | -- | $82,970 +4.7% |
| 2011 | -- | $79,250 -2% |
| 2010 | -- | $80,880 -6.8% |
| 2009 | -- | $86,780 -3.4% |
| 2008 | -- | $89,830 +2.7% |
| 2007 | -- | $87,450 +6.8% |
| 2006 | -- | $81,900 +2% |
| 2005 | -- | $80,300 |
| 2004 | -- | -- |
| 2003 | -- | -- |
| 2002 | -- | -- |
| 2001 | -- | -- |
| 2000 | -- | -- |
Find assessor info on the county website
Monthly payment
Est. payment
$1,266/mo
Principal & interest
$988
Property taxes
$278
Estimated market value
$186,800
$177,000 - $196,000
$1,770/mo
Climate risks
Explore flood, wildfire, and other predictive climate risk information for this property on First Street®️.
Neighborhood: 78109
Nearby schools
Crestview Elementary School
Grades PK-5 • 0.8 miles8/10
GreatSchools® Rating
Test Score Rating
9/10Student Progress Rating
7/10Kitty Hawk Middle School
Grades 6-8 • 1.4 miles5/10
GreatSchools® Rating
Test Score Rating
5/10Student Progress Rating
4/10Veterans Memorial High School
Grades 9-12 • 5.6 miles3/10
GreatSchools® Rating
Test Score Rating
5/10College Readiness Rating
1/10Student Progress Rating
4/10